
BEDS3
BATHS2 full
SQUARE FEET1,543
MLS#GC543638
STATUSActive
PROPERTY TYPEResidential - Single Family
SUBDIVISIONCAROL ESTATES
Property Description
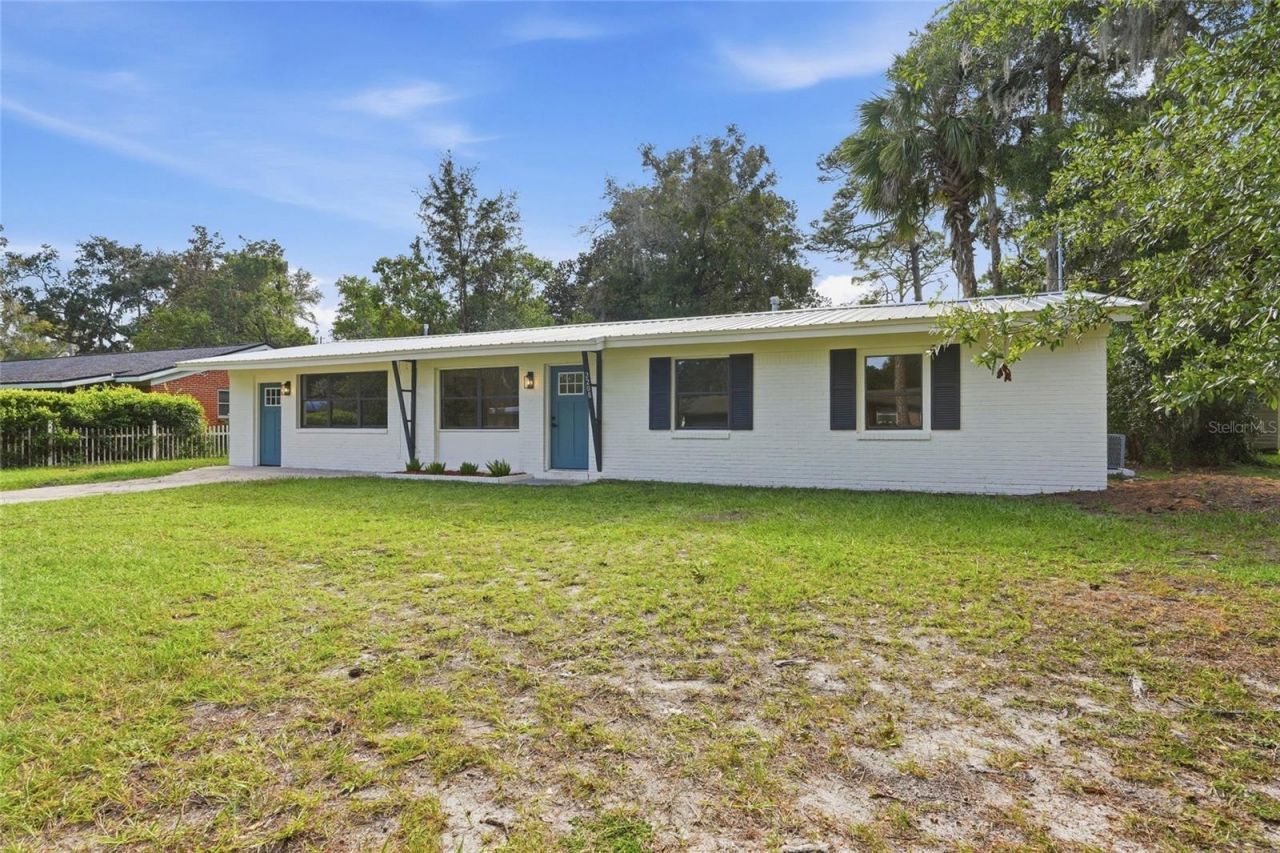
Completely renovated in 2026 and move-in ready! This 3-bedroom, 2-bath brick home in Carol Estates has been updated from top to bottom: brand-new metal roof (2026), brand-new HVAC (2026), brand-new water heater (2026), all-new kitchen with quartz countertops and shaker cabinetry, both bathrooms fully renovated, new flooring throughout, and fresh interior and exterior paint. Classic painted-brick exterior with a covered carport and a spacious 10,000+ sq ft lot with room for parking, gardening, or future additions. Solid 1962 concrete-block and brick construction paired with all-new major systems means low maintenance and easy insurability for years to come. Located minutes from downtown Gainesville, UF, UF Health/Shands, and everyday shopping, with quick access to Waldo Road and NE 23rd Ave. With the roof, HVAC, and water heater all brand new, this one checks the boxes lenders and insurers care about. Schedule your showing today!
Property Features
Property Type: Residential - Single Family
Cooling: Central Air
Heating: Central
Lot Size: 0.23 Acres
Roof Type: Metal
Stories: 1.0
Taxes: $1,185
Year Built: 1962
Amenities
Ceiling Fans(s)
Other
Thermostat
Other
Feature Descriptions
Appliances: Dishwasher, Electric Water Heater, Range, Range Hood, Refrigerator
Days on Site: 10
Directions: going east on 23rd ave, take a right. House is 2nd house on the right.
Exterior: Brick
Flood Zone Code: X
Flooring: Luxury Vinyl
Foundation: Slab
Home Warranty Y/N: No
Listing Terms: Cash, Conventional, FHA, Other, VA Loan
Lot Dimensions: 0.23
Number of Pets: 10+
Other Structures: Shed(s)
Ownership: Fee Simple
Pets Allowed: Yes
Pets Restrictions: none
Pets Size: Extra Large (101+ Lbs.)
Property Attached Y/N: No
Property Sub-Type: Single Family Residence
Sewer: Public Sewer
Showing Instructions: Other, ShowingTime, Lockbox
Special Sale Provisions: None
Utilities: BB/HS Internet Available, Cable Available, Electricity Connected, Sewer Connected, Water Connected
Water: Public
Water Access Y/N: No
Zoning: SF
Local Schools
High School: Eastside High School-AL
Middle School: Howard W. Bishop Middle School-AL
Elementary School: W. A. Metcalfe Elementary School-AL
Listed By / Shown By
Listed By
Agency Name: MILLER REAL ESTATE
Agency Contact: 352-872-5704
Shown By
Agent Name: Lydia Walls
Agent Phone: (937) 935-5597
Agency Title: Key Realty

Estimate Your Payment
Estimated Payment
$ 1,687.21 per month $1,509.74 Principal & Interest $98.75 Property Tax $78.72 Homeowner's Insurance
2208 NE 15th Terrace | MLS# GC543638
This single family home located at 2208 NE 15th Terrace , Gainesville, FL 32609 is currently listed for sale with an asking price of $269,900. This property was built in 1962 and has 3 bedrooms and 2 full baths with 1543 sq. ft. NE 15th Terrace is located in the CAROL ESTATES subdivision. Search CAROL ESTATES real estate on www.lydiawalls.com today.