
BEDS3
BATHS2 full
SQUARE FEET2,144
MLS#O6444863
STATUSActive
PROPERTY TYPEResidential - Single Family
SUBDIVISIONMAGNOLIA-SHORES
Property Description
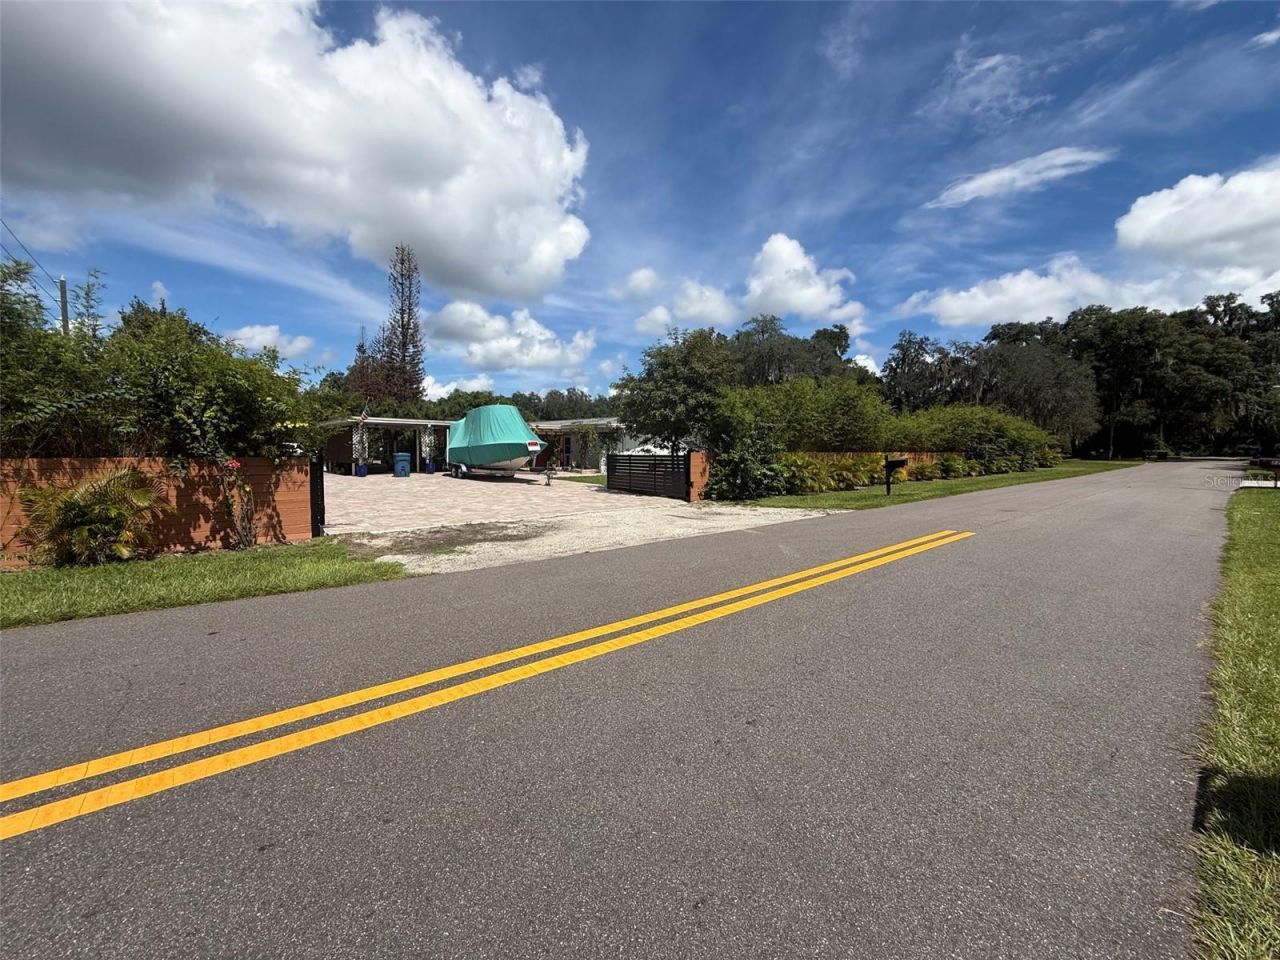
Enjoy Rural Privacy Within the City Limits of Deland! Unpretentious, comfortable 3 bed / 2 bath home on 1/2+ acre on a beautiful corner lot. This light-filled home features skylights and lots of windows, plus abundant storage throughout. Enjoy outdoor living with a double carport that can be used as a covered porch, pavers circling the home, and a fully fenced yard for total privacy. Stay prepared with a whole-home generator with propane tank (up to 2 months runtime). Recent Updates:2018: Updated plumbing2022: New roof2023: New A/C and pavers around home2024: Remodeled hallway bath, updated electrical, installed generator with propane tank2025: RV hookup, French doors, and solar system for entry gatesAdditional features include a large shed with electrical hookup, and city water available at the street. Conveniently located. Come and see!
Property Features
Property Type: Residential - Single Family
Cooling: Central Air
Fenced: Yes
Heating: Central, Electric
Home Style: Ranch
Lot Size: 0.57 Acres
Roof Type: Shingle
Stories: 1.0
Taxes: $3,438
Year Built: 1965
Amenities
Cathedral Ceiling(s)
Ceiling Fans(s)
L Dining
Living Room/Dining Room Combo
Solid Wood Cabinets
Vaulted Ceiling(s)
Walk-In Closet(s)
Courtyard
Lighting
Private Entrance
Private Yard
Storage
Feature Descriptions
Additional Rooms: Florida Room
Appliances: Dishwasher, Dryer, Electric Water Heater, Microwave, Range, Refrigerator, Washer
Days on Site: 3
Directions: From I-4 E towards Daytona Beach, take exit 118A-B onto SR-44 (E New York Ave). Turn right onto N Kepler Rd (CR-4101N). Turn right onto Poinsettia Lane.
Exterior: Block
Fencing: Fenced, Wood
Fireplace: Electric, Family Room, Primary Bedroom
Fireplace Y/N: Yes
Flood Zone Code: x
Flooring: Ceramic Tile, Vinyl
Foundation: Slab
Home Warranty Y/N: No
Listing Terms: Cash, Conventional, FHA, VA Loan
Lot: Cleared, Corner Lot, Landscaped, Level, Oversized Lot
Lot Dimensions: 0.57
Other Equipment: Irrigation Equipment, Private Entrance, Private Yard, Generator
Other Structures: Storage
Ownership: Fee Simple
Patio/Porch: Covered, Deck, Side Porch
Pets Allowed: Yes
Property Attached Y/N: No
Property Sub-Type: Single Family Residence
Security: Security Gate, Security System
Sewer: Septic Tank
Showing Instructions: Call Listing Agent, Combination Lock Box, Gate Code Required, Lock Box Coded, Locked Gate, ShowingTime
Special Sale Provisions: None
Utilities: BB/HS Internet Available, Cable Available, Electricity Available, Electricity Connected
Vegetation: Bamboo, Fruit Trees, Mature Landscaping, Trees/Landscaped
Water: Well
Water Access Y/N: No
Windows: Skylight(s)
Zoning: RESIDENTIA
Room Sizes
Living Room: 24x13
Dining Room: 11x10
Kitchen: 14x12
Florida Room: 24x15
Primary Bedroom: 23x12
Bathroom 2: 13x10
Bathroom 3: 14x11
Local Schools
High School: Deland High
Middle School: Deland Middle
Elementary School: Blue Lake Elem
Listed By / Shown By
Listed By
Agency Name: CHARLES RUTENBERG REALTY ORLANDO
Agency Contact: 407-622-2122
Shown By
Agent Name: Lydia Walls
Agent Phone: (937) 935-5597
Agency Title: Key Realty

Estimate Your Payment
Estimated Payment
$ 2,811.33 per month $2,399.70 Principal & Interest $286.50 Property Tax $125.13 Homeowner's Insurance
2207 Poinsettia Lane | MLS# O6444863
This single family home located at 2207 Poinsettia Lane, Deland, FL 32724 is currently listed for sale with an asking price of $429,000. This property was built in 1965 and has 3 bedrooms and 2 full baths with 2144 sq. ft. Poinsettia Lane is located in the MAGNOLIA-SHORES subdivision. Search MAGNOLIA-SHORES real estate on www.lydiawalls.com today.