
BEDS3
BATHS2 full
SQUARE FEET1,772
MLS#O6458390
STATUSActive
PROPERTY TYPEResidential - Single Family
SUBDIVISIONTAVARES CHELSEA OAKS
Property Description
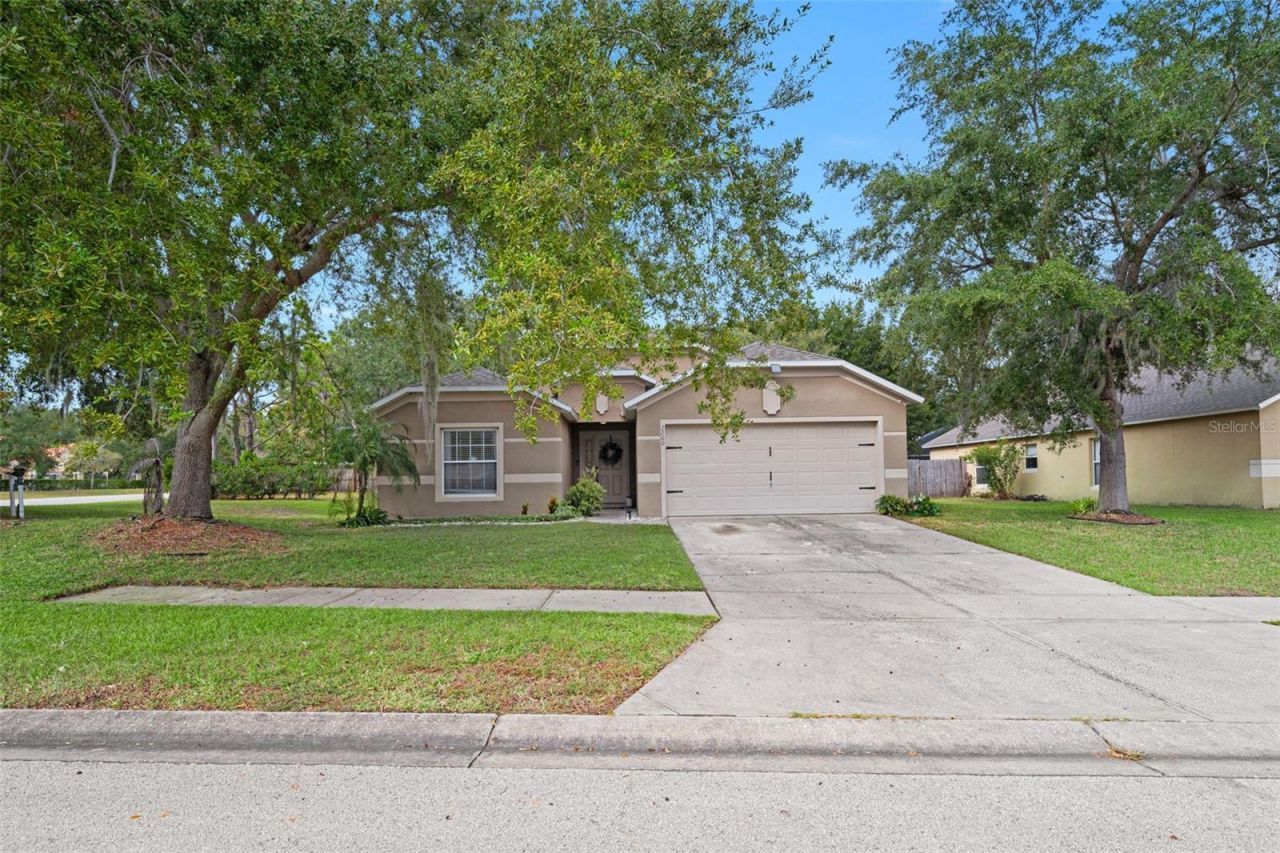
Welcome to 2200 Merry Road in Tavares, a welcoming 3-bedroom, 2-bath home set on a spacious corner lot. Vaulted ceilings and an open floor plan give the main living area an airy feel. The eat-in kitchen opens directly to the spacious living room, making it easy to stay connected while cooking or entertaining. An arched opening defines the separate dining room, and a versatile bonus room offers space for a home office, study, or cozy den.Tucked at the back of the home for privacy, the primary suite features a walk-in closet and a generous bathroom with dual sinks, a garden tub, and a separate shower. Two additional bedrooms near the front of the home share a full bathroom. Sliding glass doors off the kitchen lead to the patio and large backyard, with plenty of room for outdoor dining, gardening, or simply enjoying a quiet morning outside.Everyday errands are easy with Publix, shopping and dining nearby. Head to downtown Tavares for waterfront dining or spend an afternoon at Wooton Park on Lake Dora, where you'll find picnic areas, a playground, and a public boat ramp.
Property Features
Property Type: Residential - Single Family
Cooling: Central Air
Heating: Electric
Lot Size: 0.26 Acres
Roof Type: Shingle
Stories: 1.0
Taxes: $5,444
Year Built: 2006
Amenities
Eat-in Kitchen
Kitchen/Family Room Combo
Vaulted Ceiling(s)
Walk-In Closet(s)
Sidewalk
Feature Descriptions
Appliances: Dishwasher, Microwave, Range, Refrigerator
Days on Site: 2
Directions: US-441 N, Turn left onto Dillard Rd, Turn right onto Dora Ave, Turn left onto David Walker Dr, Turn left onto Merry Rd, Destination will be on the left.
Exterior: Block, Concrete, Stucco, Frame
Flood Zone Code: X
Flooring: Carpet, Laminate, Tile
Foundation: Slab
HOA Fee: 475/ Annually
HOA Y/N: Yes
Home Warranty Y/N: No
Listing Terms: Cash, Conventional, FHA, VA Loan
Lot Dimensions: 0.26
Ownership: Fee Simple
Patio/Porch: Patio
Pets Allowed: Yes
Pets Restrictions: Buyer to confirm any pet restrictions with CONDO/ HOA/City/County during inspection period.
Property Attached Y/N: No
Property Sub-Type: Single Family Residence
Sewer: Public Sewer
Showing Instructions: ShowingTime
Special Sale Provisions: Probate Listing
Utilities: Public
Water: Public
Water Access Y/N: No
Zoning: PD
Room Sizes
Kitchen: 9x15
Living Room: 26x18
Dining Room: 13x11
Primary Bedroom: 12x14
Bedroom 2: 12x10
Bedroom 3: 12x10
Den: 12x14
Listed By / Shown By
Listed By
Agency Name: EXP REALTY LLC
Agency Contact: 888-883-8509
Shown By
Agent Name: Lydia Walls
Agent Phone: (937) 935-5597
Agency Title: Key Realty

Estimate Your Payment
Estimated Payment
$ 2,389.96 per month $1,840.33 Principal & Interest $453.67 Property Tax $95.96 Homeowner's Insurance
2200 Merry Road | MLS# O6458390
This single family home located at 2200 Merry Road , Tavares, FL 32778 is currently listed for sale with an asking price of $329,000. This property was built in 2006 and has 3 bedrooms and 2 full baths with 1772 sq. ft. Merry Road is located in the TAVARES CHELSEA OAKS subdivision. Search TAVARES CHELSEA OAKS real estate on www.lydiawalls.com today.