
BEDS4
BATHS1.1
SQUARE FEET1,117
MLS#1952481
STATUSActive U/C Taking Backups
PROPERTY TYPEResidential - Single Family
SUBDIVISIONMI
SCHOOLCadillac Area Public Schools
Property Description
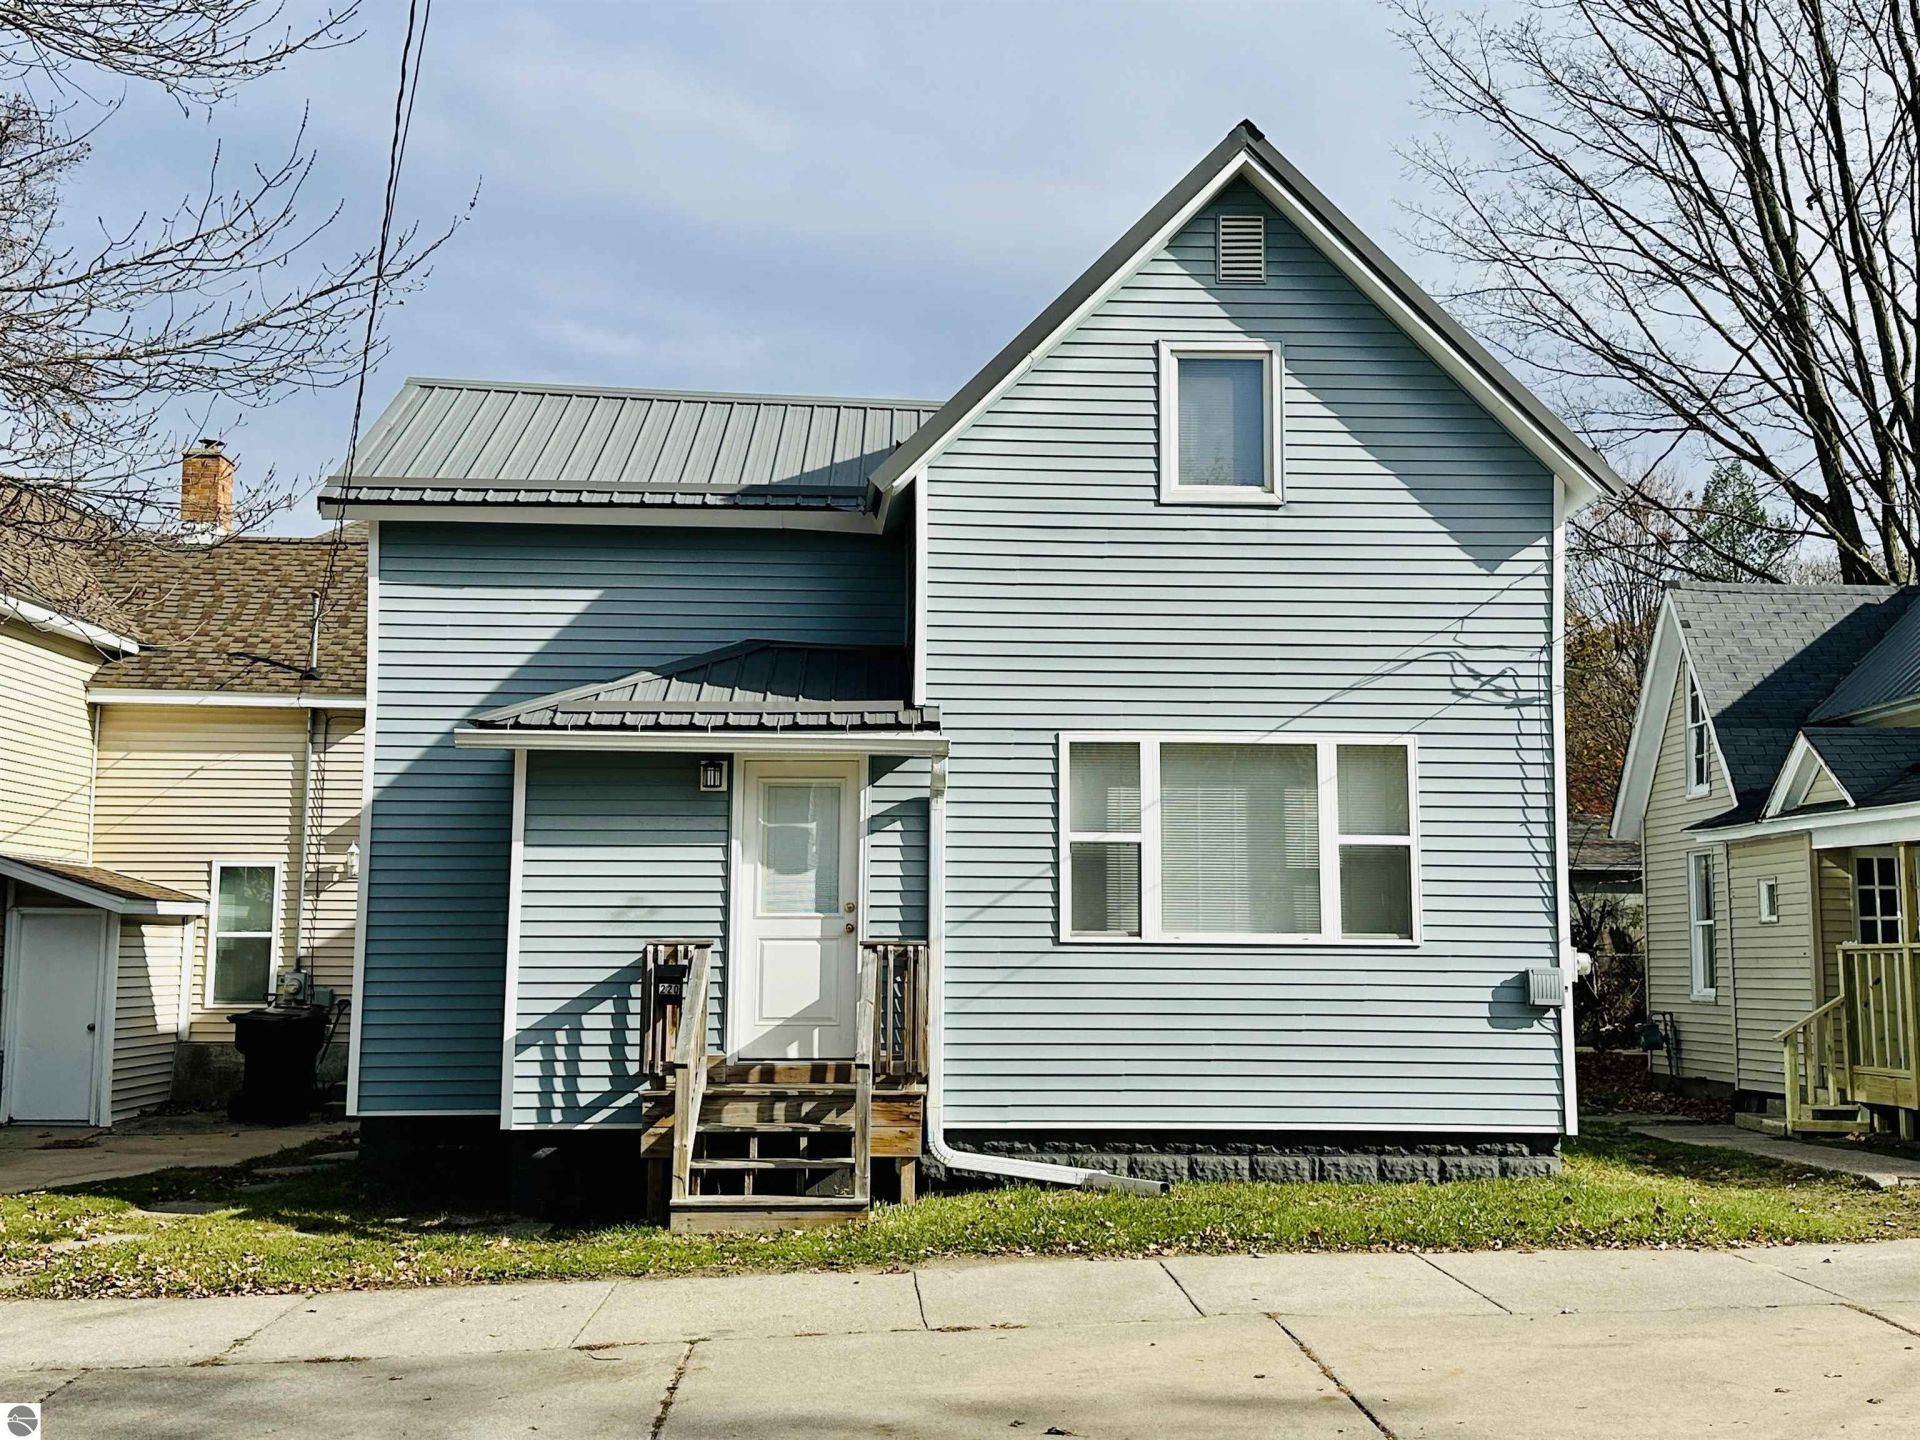
Looking for a home with space, style, and many of the big-ticket updates already completed€ This inviting 4-bedroom, 1.5-bath home offers a great combination of updated features and low-maintenance living. Many major improvements were completed in 2021, including windows, vinyl siding, an updated kitchen, remodeled bathrooms, flooring, and fresh paint. The durable metal roof is another great feature you'll appreciate. Enjoy the benefits of a refreshed living space, low-maintenance exterior, and manageable lot, giving you more time to enjoy your home and less time spent on upkeep. Schedule your showing today! Seller is a licensed real estate agent in the state of Michigan.
Property Features
Property Type: Residential - Single Family
Basement: Partial, Crawl Space, Unfinished
Home Style: 2 Story, 2 Story
Lot Size: 0.04 Acres
Roof Type: Metal
Year Built: 1910
Feature Descriptions
Above Ground Finished SQFT: 1117
Appliance(s)/Equipment: Refrigerator, Oven/Range, Dishwasher, Microwave, Washer, Dryer, Blinds, Smoke Alarms(s)
Construction: Frame
Days on Site: 9
Exterior: Covered Porch, Porch, Gutters
Heating/Cooling: Forced Air
Heating/Cooling Source: Natural Gas
Interior: Pantry, Drywall
Lot: Subdivision
Lot Dimensions: 0.04 Acre(s)
Outbuilding(s): Yes
Road: Public Maintained, Blacktop
Sewer: Municipal
Water: Municipal
Waterfront Type: No
Room Sizes
Primary Bedroom: 12'1"x10'3" Level - Main Floor
Bedroom 2: 11'6"x9'9" Level - Upper Floor
Bedroom 3: 12'6"x9'8" Level - Upper Floor
Bedroom 4: 11'6"x9'3" Level - Upper Floor
Kitchen: 13'3"x10'0" Level - Main Floor
Living Room: 15'8"x13'2" Level - Main Floor
Local Schools
School District: Cadillac Area Public Schools
Listed By / Shown By
Listed By
Agency Name: ERA Greater North Properties
Agency Phone: 231-779-8088
Shown By
Agent Name: Lydia Walls
Agent Phone: (937) 935-5597
Agency Title: Key Realty

Estimate Your Payment
Estimated Payment
$ 994.63 per month $945.34 Principal & Interest $0.00 Property Tax (data not provided by mls) $49.29 Homeowner's Insurance
220 Park Street N | MLS# 1952481
This single family home located at 220 Park Street N, Cadillac, MI 49601 is currently listed for sale with an asking price of $169,000. This property was built in 1910 and has 4 bedrooms with 1117 sq. ft. Park Street N is located in the MI subdivision within the Cadillac Area Public Schools school district. Search MI real estate on www.lydiawalls.com today.