
BEDS3
BATHS2 full
SQUARE FEET1,683
MLS#201843724
STATUSActive
PROPERTY TYPEResidential -
SUBDIVISIONT23N R3W
SCHOOLHoughton Lake
Property Description
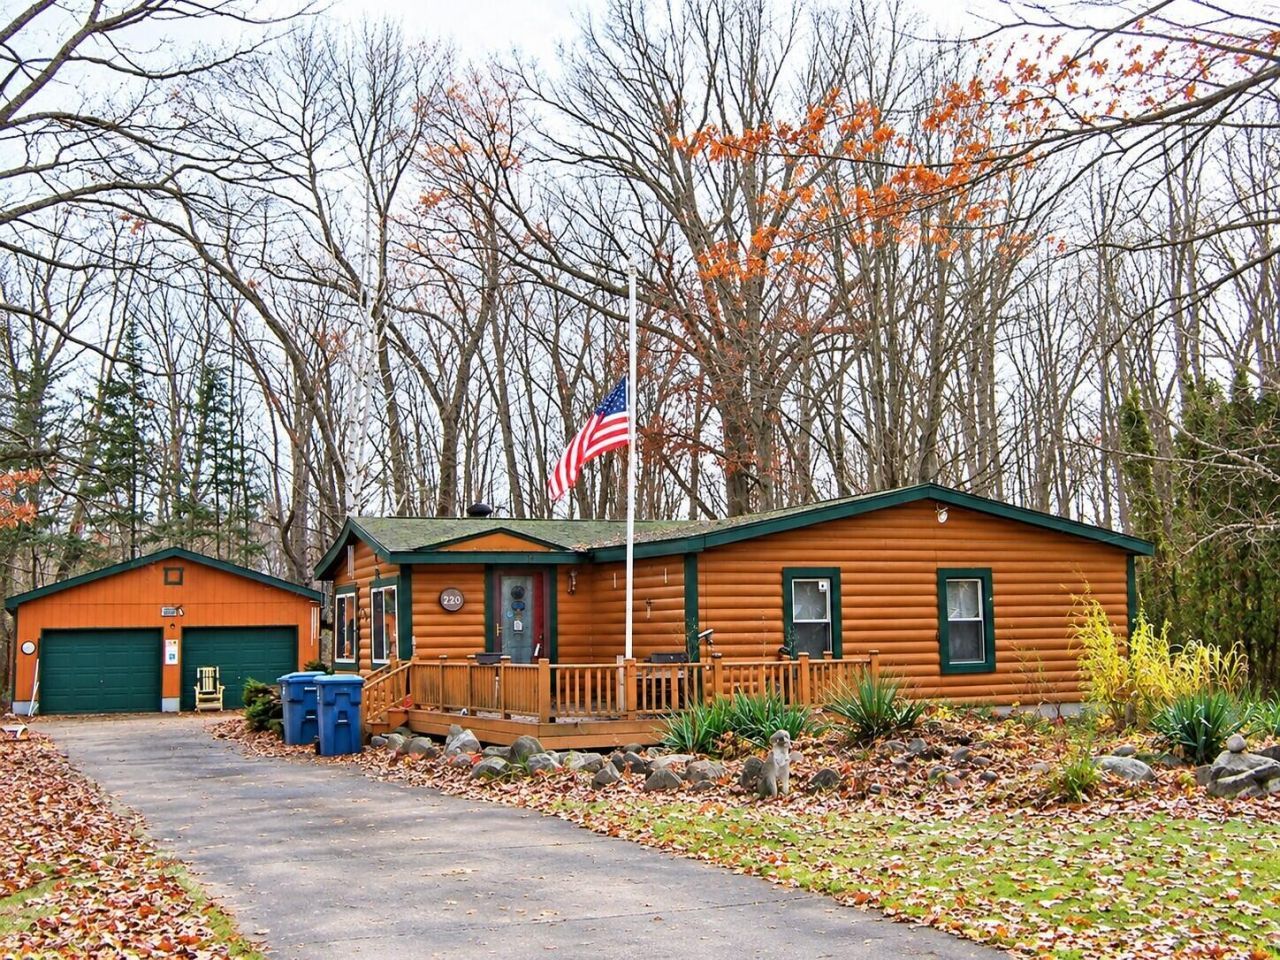
Quality built manufactured home with log-look siding, on three wooded lots (1 acre) for privacy. The property features 3 bedrooms, 2 baths, vaulted ceilings, gas heat with central air, front deck and rear porch, concrete circular driveway, fenced rear yard, and two spacious garages. RV electric hookup available. Mature landscaping adds to the beautiful site. Located a short drive from Higgins Lake South State Park. Home is being sold AS IS. With some mostly cosmetic repairs, it can be a showplace buyers will be proud to own. Sale is contingent upon Probate Court approval.
Property Features
Property Type: Residential -
Fenced: Yes
Garage: 3
Heating: Forced Air, Propane
Home Style: Ranch
Lot Size: 1.00 Acres
Year Built: 1990
Amenities
Doorwall
Doorwall
Cable TV
Deck
Fence
Patio/Porch
RV Parking
Shed
Paved Driveways
Feature Descriptions
Appliances: Dryer, Refrigerator, Range/Oven, Washer
Date active: 2026-11-09
Days on Site: 8
Exterior: Half Log, Wood
Financing Available: Cash, Conventional Mortgage
Foundation: Crawl
Heating Y/N: Yes
Laundry: Main Level
Lot Dimensions: 270 x 162
Mineral Rights: No
Parcel Number: 008-385-015-1000
Road Surface: Paved, Maintained
Sewer: Septic Tank
SQFT Above Grade: 1683
Water: Well
Waterfront: No
Room Sizes
Bathroom 1: 7.9 X 11 Level - 1st
Bathroom 2: 5 X 10.6 Level - 1st
Bedroom 1: 14 X 17 Level - 1st
Bedroom 2: 13.6 X 12.6 Level - 1st
Bedroom 3: 11.6 X 12.6 Level - 1st
Dining Room: 12 X 18 Level - 1st
Kitchen: 12.6 X 16 Level - 1st
Living Room: 17 X 24 Level - 1st
Utility Room: 5.6 X 7 Level - 1st
Local Schools
High School: Houghton Lake
Elementary School: Houghton Lake
School District: Houghton Lake
Listed By / Shown By
Listed By
Agency Name: RE/MAX of Higgins Lake
Agency Phone: 989-821-6208
Shown By
Agent Name: Lydia Walls
Agent Phone: (937) 935-5597
Agency Title: Key Realty

Estimate Your Payment
Estimated Payment
$ 1,088.80 per month $1,034.84 Principal & Interest $0.00 Property Tax (data not provided by mls) $53.96 Homeowner's Insurance
220 Maplewood Drive | MLS# 201843724
This home located at 220 Maplewood Drive, Roscommon, MI 48653 is currently listed for sale with an asking price of $185,000. This property was built in 1990 and has 3 bedrooms and 2 full baths with 1683 sq. ft. Maplewood Drive is located in the T23N R3W subdivision within the Houghton Lake school district. Search T23N R3W real estate on www.lydiawalls.com today.