
BEDS2
BATHS1
MLS#8174821
STATUSActive
PROPERTY TYPEResidential - Single Family
SUBDIVISIONLowell
Property Description
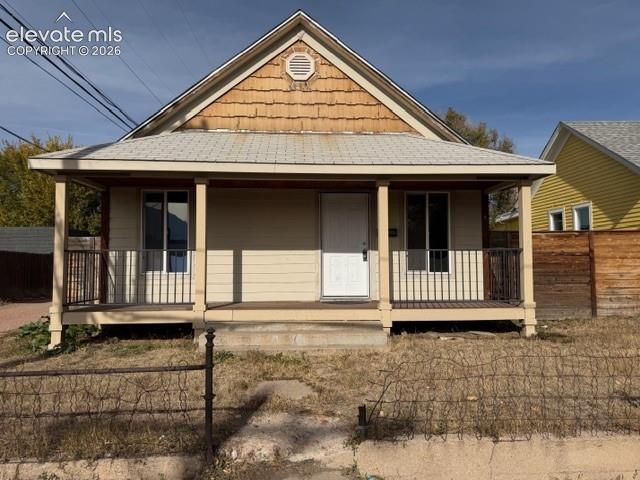
Charming bungalow-style, single-level home offering comfortable living and practical features! Enjoy the covered front porch with a Trex deck, perfect for relaxing and enjoying your morning coffee. Inside, luxury vinyl plank flooring flows throughout the living room and dining room, creating a warm and welcoming atmosphere. The home features two bedrooms with comfortable carpeting and a full bathroom with luxury vinyl plank flooring and a tile-surround tub/shower.The kitchen offers luxury vinyl plank flooring, black and stainless steel appliances, including a refrigerator and dishwasher, microwave and electric range, along with easy-care Formica countertops. A convenient laundry area includes a washer and dryer, plus a small pantry for additional storage.Step outside to a fully fenced backyard with the added convenience of dual alley access. Vinyl windows complete this home. A wonderful opportunity to enjoy the charm and convenience of single-level living!
Property Features
Property Type: Residential - Single Family
Cooling: None
Heating: Forced Air
Lot Size: 0.09 Acres
Roof Type: Composite Shingle
Stories: 1.0
Taxes: $569
Year Built: 1908
Feature Descriptions
Appliances: Dishwasher, Microwave Oven, Range, Refrigerator
Basement/Foundation: Partial Basement
Days on Site: 2
Existing Utilities: Electricity Connected, Natural Gas Connected
Exterior: Wood
Floor Plan: Ranch
Garage Type: None
Laundry Facilities: Main
LotDescription: Level
Sewer: Sewer
Square Footage: 144 (Basement)
Water: Municipal
Room Sizes
Living Room: 10 X 14 Level - Main
Bedroom: 11 X 10 Level - Main
Kitchen: 10 X 14 Level - Main
Bedroom: 13 X 10 Level - Main
Dining Room: 10 X 10 Level - Main
Listed By / Shown By
Listed By
Agency Name: Berkshire Hathaway HomeServices Synergy Realty Group
Agency Phone: 719-418-5000
Shown By
Agent Name: Lydia Walls
Agent Phone: (937) 935-5597
Agency Title: Key Realty

Estimate Your Payment
Estimated Payment
$ 1,635.88 per month $1,509.74 Principal & Interest $47.42 Property Tax $78.72 Homeowner's Insurance
220 E Las Vegas Street | MLS# 8174821
This single family home located at 220 E Las Vegas Street, Colorado Springs, CO 80903 is currently listed for sale with an asking price of $269,900. This property was built in 1908 and has 2 bedrooms. E Las Vegas Street is located in the Lowell subdivision. Search Lowell real estate on www.lydiawalls.com today.