
BEDS4
BATHS2 full
SQUARE FEET2,028
MLS#TB8537087
STATUSActive
PROPERTY TYPEResidential - Single Family
SUBDIVISIONOAK GROVE ESTATES
Property Description
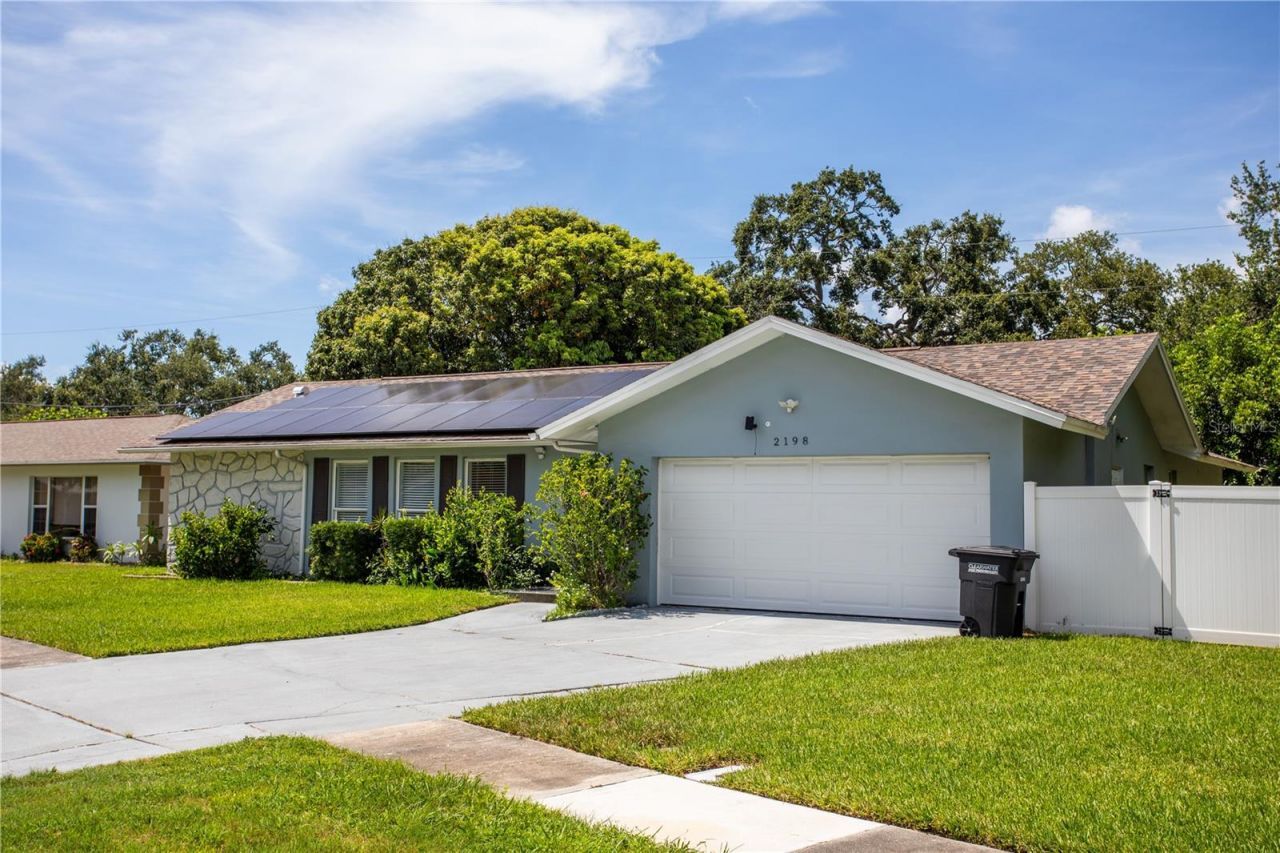
**PAID-OFF SOLAR, AN OVERSIZED HOT TUB & A BACKYARD BUILT TO ENTERTAIN**this beautifully updated 4-bedroom, 2-bath home offers over 2,000 sq. ft. of living space, a fantastic split floor plan, and the Florida lifestyle you've been looking for!Situated on a desirable corner lot, the home features a thoughtfully designed split-bedroom layout with the spacious primary suite privately located on one side and three additional bedrooms on the opposite side. The interior has been beautifully updated throughout, featuring newer windows, an updated kitchen with newer appliances, Italian porcelain tile throughout the main living areas, vinyl flooring in the bedrooms, and NO CARPET. A versatile bonus room provides additional space for a home office, gym, playroom, or lounge area.The backyard is truly one of the highlights of this home and was designed for year-round entertaining! Extensive pavers create a beautiful outdoor living space complete with a pergola, outdoor kitchen and grill area, oversized hot tub with surrounding bar seating, fire pit area, and plenty of space for dining, relaxing, and gathering with family and friends.Additional features include a 2018 ROOF for added peace of mind, PAID-OFF SOLAR PANELS offering excellent energy-saving potential, a 2-car garage, and an oversized driveway with plenty of parking.Beautifully updated inside and out, with flexible living space and an incredible backyard oasis, this home is ready to be enjoyed. Schedule your private showing today!
Property Features
Property Type: Residential - Single Family
Cooling: Central Air
Fenced: Yes
Garage: 2 car attached
Heating: Central
Home Style: Florida
Lot Size: 0.21 Acres
Roof Type: Shingle
Stories: 1.0
Taxes: $8,633
Year Built: 1969
Amenities
Ceiling Fans(s)
Eat-in Kitchen
Kitchen/Family Room Combo
Living Room/Dining Room Combo
Primary Bedroom Main Floor
Solid Wood Cabinets
Split Bedroom
Stone Counters
Walk-In Closet(s)
Window Treatments
Fire Pit
Outdoor Grill
Outdoor Kitchen
Feature Descriptions
Additional Rooms: Bonus Room, Den/Library/Office, Great Room
Appliances: Dishwasher, Disposal, Dryer, Electric Water Heater, Microwave, Range, Range Hood, Refrigerator, Solar Hot Water, Washer
Community Features: Street Lights
Days on Site: 1
Directions: Belcher Rd south of Gulf to Bay Blvd to west on Oak Grove Drive. its the first house on the corner
Energy Efficient: Appliances, HVAC, Lighting, Water Heater
Exterior: Block, Stucco
Fencing: Chain Link, Fenced, Vinyl
Flood Zone Code: x
Flooring: Tile, Vinyl
Foundation: Slab
Garage Dimensions: 22x20
Home Warranty Y/N: No
Listing Terms: Cash, Conventional, FHA, VA Loan
Lot: Corner Lot, In County, Sidewalk, Paved
Lot Dimensions: 0.21
Other Equipment: Fire Pit
Ownership: Fee Simple
Parking: Driveway, Garage Door Opener, Guest, Off Street, On Street, Oversized
Parking Notes: Driveway, Garage Door Opener, Guest, Off Street, On St
Patio/Porch: Front Porch, Rear Porch
Property Attached Y/N: No
Property Sub-Type: Single Family Residence
Sewer: Public Sewer
Showing Instructions: Go Direct, See Remarks, ShowingTime
Spa: Above Ground
Special Sale Provisions: None
Utilities: Electricity Connected, Sewer Connected, Water Connected
Vegetation: Mature Landscaping, Trees/Landscaped
Water: Public
Water Access Y/N: No
Windows: Blinds, Window Treatments
Room Sizes
Primary Bedroom: 13x16
Family Room: 13x18
Kitchen: 10x14
Local Schools
High School: Clearwater High-PN
Middle School: Oak Grove Middle-PN
Elementary School: Plumb Elementary-PN
Listed By / Shown By
Listed By
Agency Name: LPT REALTY, LLC
Agency Contact: 877-366-2213
Shown By
Agent Name: Lydia Walls
Agent Phone: (937) 935-5597
Agency Title: Key Realty

Estimate Your Payment
Estimated Payment
$ 4,338.93 per month $3,440.14 Principal & Interest $719.42 Property Tax $179.38 Homeowner's Insurance
2198 Oak Grove Drive | MLS# TB8537087
This single family home located at 2198 Oak Grove Drive , Clearwater, FL 33764 is currently listed for sale with an asking price of $615,000. This property was built in 1969 and has 4 bedrooms and 2 full baths with 2028 sq. ft. Oak Grove Drive is located in the OAK GROVE ESTATES subdivision. Search OAK GROVE ESTATES real estate on www.lydiawalls.com today.