
BEDS3
BATHS1 full 1 partial
SQUARE FEET1,414
MLS#1049849
STATUSActive
PROPERTY TYPEResidential - Single Family
SUBDIVISIONArlington
SCHOOLSpringfield
Property Description
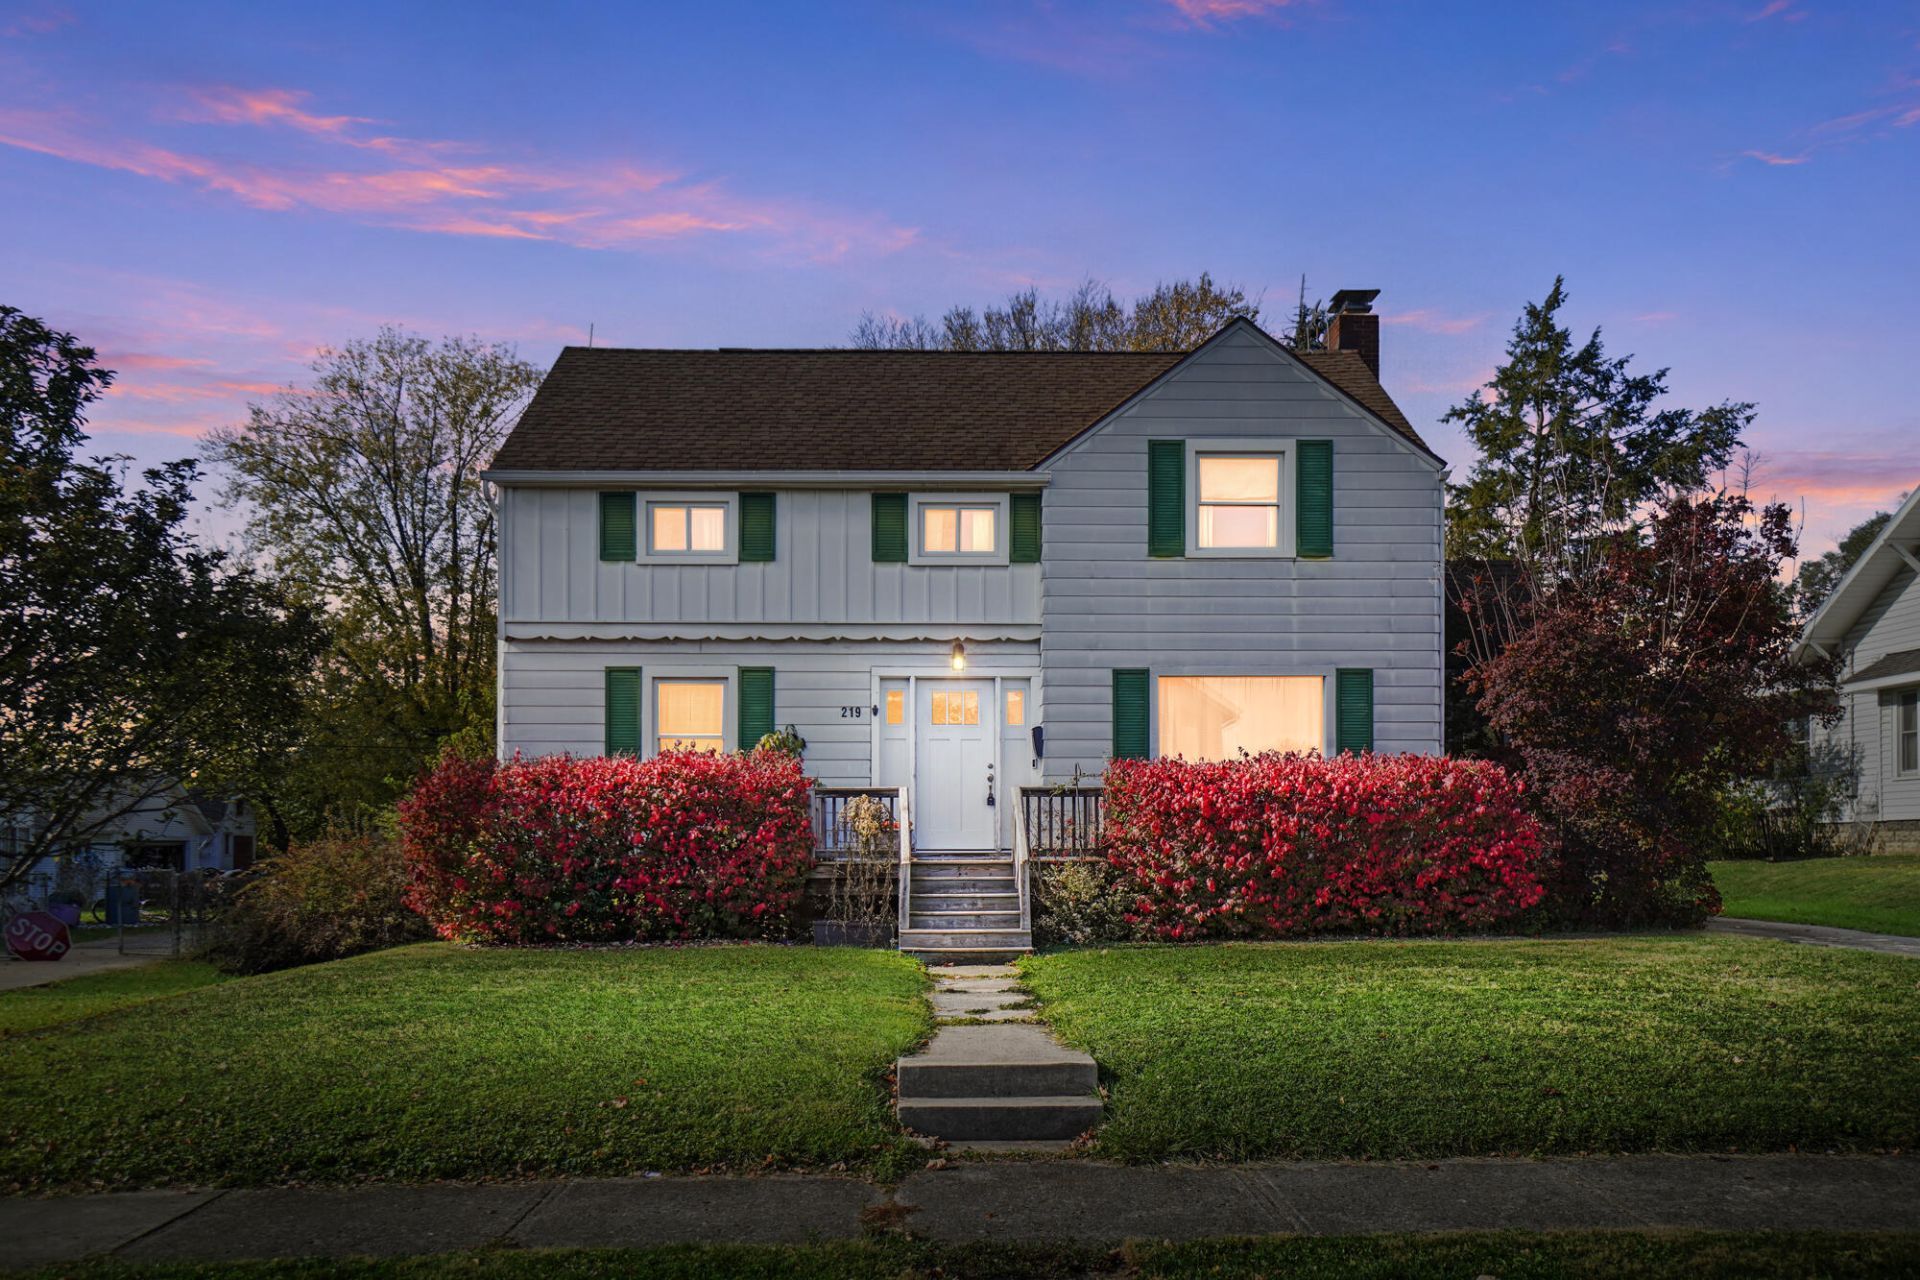
Welcome home to this charming 3 bedroom, 1.5 bath home filled with character and modern updates! Beautiful hardwood floors throughout, adding warmth and timeless appeal. The tastefully updated kitchen and bathrooms offer a fresh, modern feel while maintaining the homes original charm. Enjoy relaxing mornings or peaceful evenings on the inviting screened-in porch, perfect for entertaining or simply unwinding. Additional highlights include a spacious living room with a cozy fireplace, a formal dining room, an eat in kitchen, full basement with the possibility to add additional living space. With its blend of charm, updates and inviting living spaces, this home is ready for its next owner. Schedule a showing today!
Property Features
Property Type: Residential - Single Family
Basement: Full, Unfinished
Cooling: Central Air
Fenced: Yes
Garage: 1
Garage: Detached
Heating: Forced Air
Lot Size: 0.23 Acres
Stories: 2.0
Taxes: $4,208
Year Built: 1939
Amenities
Fenced
Porch
Feature Descriptions
Appliances: Gas Water Heater, Refrigerator, Range, Microwave, Dishwasher
Days on Site: 1
Exterior: Aluminum Siding
Lot: Residential Lot
Lot Dimensions: 60x169
Parcel ID: 3400700023308046
Sewer: Public Sewer
Special Features: Bath 1st Floor, Enclosed Porch
Water: Supplied Water
Room Sizes
Entrance: 7.00X6.00 Level - 1
Living Room: 21.00X13.00 Level - 1
Dining Room: 12.00X12.00 Level - 1
Kitchen: 16.00X8.00 Level - 1
Bedroom 1: 16.00X13.00 Level - 2
Bedroom 2: 12.00X10.00 Level - 2
Bedroom 3: 12.00X8.00 Level - 2
Other: 14.00X7.00 Level - 1
Bathroom 1: Level - 1
Bathroom 2: Level - 2
Local Schools
School District: Springfield
Listed By / Shown By
Listed By
Agency Name: Glasshouse Realty Group
Agent Name: Nicole Harris
Agency Phone: (937) 949-0006

Shown By
Agent Name: Lydia Walls
Agent Phone: (937) 935-5597
Agency Title: Key Realty

Estimate Your Payment
Estimated Payment
$ 1,315.87 per month $917.37 Principal & Interest $350.67 Property Tax $47.83 Homeowner's Insurance
219 N Clairmont Avenue | MLS# 1049849
This single family home located at 219 N Clairmont Avenue, Springfield, OH 45503 is currently listed for sale with an asking price of $164,000. This property was built in 1939 and has 3 bedrooms and 1 full and 1 partial baths with 1414 sq. ft. N Clairmont Avenue is located in the Arlington subdivision within the Springfield school district. Search Arlington real estate on www.lydiawalls.com today.