
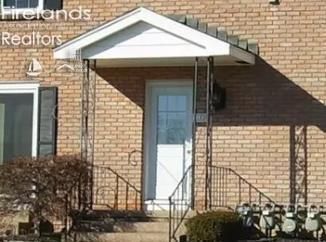
BEDS2
BATHS2 full
SQUARE FEET1,008
MLS#20263829
STATUS
PROPERTY TYPEResidential - Condominium
SCHOOLPort Clinton
Property Description
YOUR DREAM WATERFRONT LIFESTYLE HAS ARRIVED! Priced under $400,000, this beautifully remodeled 1,008 sq ft Colony Club condominium offers two bedrooms, two full baths, and an exceptional setting overlooking the Colony Club Marina. Designed for both effortless entertaining and tranquil everyday living, the thoughtfully updated interior provides inviting space to gather, while expansive marina and Lake Erie views create a serene backdrop for morning coffee, evening cocktails, or simply relaxing and taking in the beauty of the water. A rare opportunity to enjoy refined condominium living, picturesque waterfront views, and the coveted Colony Club lifestyle at an exceptional price! Call to schedule your showing today!
Property Features
Property Type: Residential - Condominium
Cooling: Central
Heating: Gas
Home Style: 1 Story
Roof Type: Shake Shingle
Stories: 1.0
Year Built: 1971
Feature Descriptions
Days on Site: 6
Exterior: Brick
Features: Dishwasher, Garbage Disposal, Microwave, Range, Refrigerator
HOA Fee: 300.00
HOA Fee Includes: Insurance, Landscaping, Lawn Maintenance, Outside Bldg Maint, Snow Removal, Trash, Water
Parking Notes: Other
Sewer: Public Sewer
Special View Info: Lake
Water: Public
Water Features: View
Room Sizes
Primary: 14x10 Level - Main
Bedroom 2: 12x10 Level - Main
Dining Room: 12x6 Level - Main
Family Room: 12x12 Level - Main
Kitchen: 12x10 Level - Main
Local Schools
School District: Port Clinton
Listed By / Shown By
Listed By
Agency Name: RE/MAX Preferred Associates
Shown By
Agent Name: Lydia Walls
Agent Phone: (937) 935-5597
Agency Title: Key Realty

Estimate Your Payment
Estimated Payment
$ 2,171.71 per month $2,064.08 Principal & Interest $0.00 Property Tax (data not provided by mls) $107.63 Homeowner's Insurance
2188 N Carriage Lane, Unit 7 | MLS# 20263829
This condo located at 2188 N Carriage Lane, Unit 7, Port Clinton, OH 43452 is currently listed for sale with an asking price of $369,000. This property was built in 1971 and has 2 bedrooms and 2 full baths with 1008 sq. ft. N Carriage Lane, Unit 7 is located within the Port Clinton school district. Search Port Clinton real estate on www.lydiawalls.com today.