
BEDS2
BATHS2
MLS#8632608
STATUSActive
PROPERTY TYPEResidential - Condominium
SUBDIVISIONArbors Mountain Shadows
Property Description
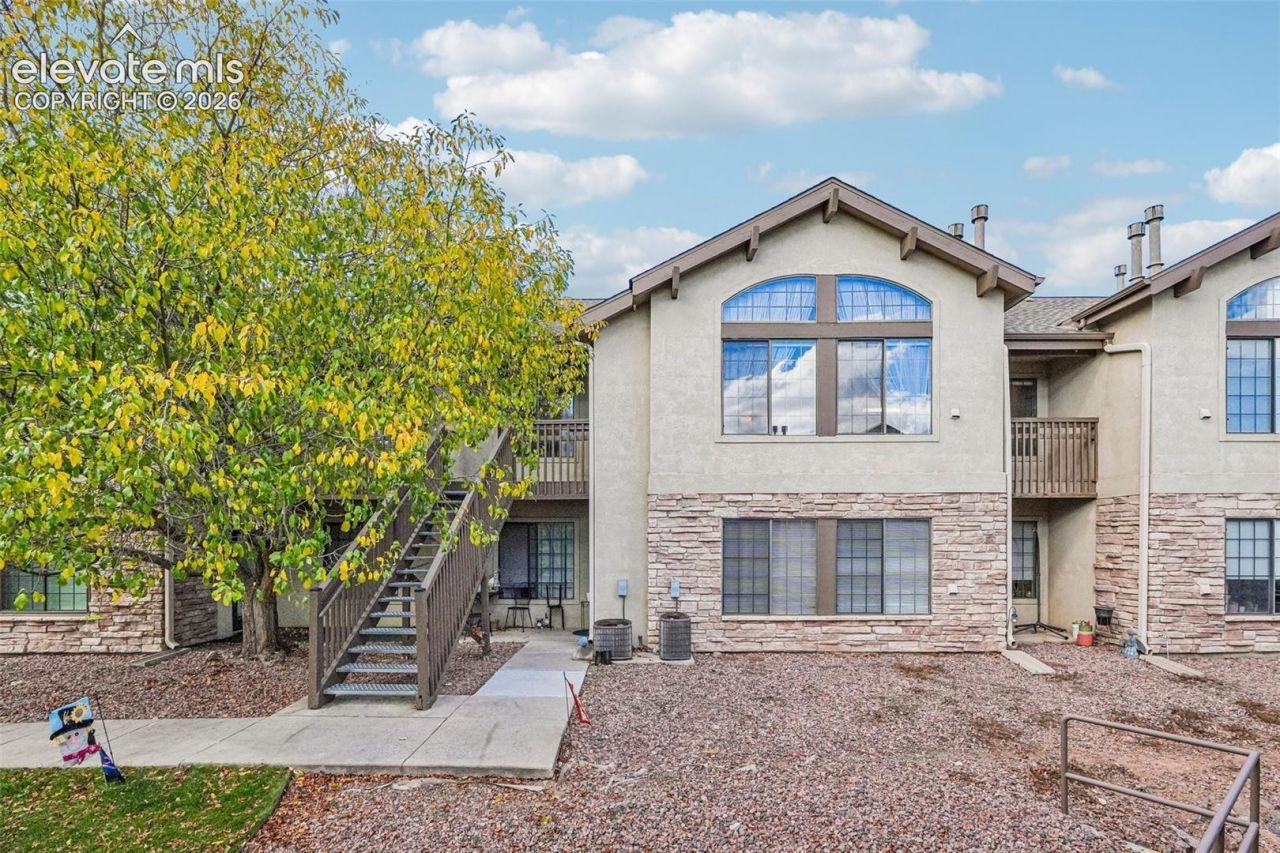
Welcome to this inviting upper level condo located on Colorado Springs' desirable Westside! Conveniently situated near hiking trails (Ute Valley Park!), shopping, dining, and I-25. This well designed community offers comfort, convenience, and easy access to outdoor recreation. Featuring 2 bedrooms, 2 bathrooms, and an attached 1 car garage, this condo offers a functional and spacious floor plan. Step inside to discover a bright and airy living room featuring vaulted ceilings, a cozy gas fireplace, large windows that fill the space with natural light, and a walkout to a private balcony/deck. The adjoining dining area flows into the breakfast bar and kitchen, complete with stainless steel appliances and convenient access to the main living space. The primary bedroom features an adjoining 3/4 bathroom and a spacious walk-in closet. Down the hall, you'll find a second bedroom with its own spacious walk in closet, a full bathroom, and a conveniently located laundry closet. Interior stairs provide direct access to the attached 1 car garage. Schedule your showing today!
Property Features
Property Type: Residential - Condominium
Cooling: Ceiling Fan(s), Central Air
Fireplaces: Gas, One
Heating: Forced Air
Lot Size: 0.02 Acres
Roof Type: Composite Shingle
Stories: 1.0
Taxes: $1,075
Year Built: 1996
Feature Descriptions
Appliances: 220v in Kitchen, Cook Top, Dishwasher, Disposal, Dryer, Microwave Oven, Oven, Range, Refrigerator, Washer
Days on Site: 23
Existing Utilities: Electricity Connected, Natural Gas Connected
Exterior: Stucco
Floor Plan: Ranch
Garage Type: Attached
Laundry Facilities: Main
LotDescription: Trees/Woods
Sewer: Sewer
Unit: Second Floor
Water: Municipal
Wooded: Yes
Room Sizes
Dining Room: 10 X 9 Level - Main
Kitchen: 11 X 9 Level - Main
Bedroom: 13 X 13 Level - Main
Bedroom Primary: 13 X 13 Level - Main
Living Room: 17 X 17 Level - Main
Listed By / Shown By
Listed By
Agency Name: REMAX PROPERTIES
Agency Phone: 719-548-8600
Shown By
Agent Name: Lydia Walls
Agent Phone: (937) 935-5597
Agency Title: Key Realty

Estimate Your Payment
Estimated Payment
$ 1,708.06 per month $1,538.27 Principal & Interest $89.58 Property Tax $80.21 Homeowner's Insurance
2185 Alicia Point, Unit 202 | MLS# 8632608
This condo located at 2185 Alicia Point, Unit 202, Colorado Springs, CO 80919 is currently listed for sale with an asking price of $274,999. This property was built in 1996 and has 2 bedrooms. Alicia Point, Unit 202 is located in the Arbors Mountain Shadows subdivision. Search Arbors Mountain Shadows real estate on www.lydiawalls.com today.