
BEDS3
BATHS1 full 1 partial
SQUARE FEET1,104
MLS#5248585
STATUSActive
PROPERTY TYPEResidential - Single Family
SUBDIVISIONBeverly Park
SCHOOLAkron City
Property Description
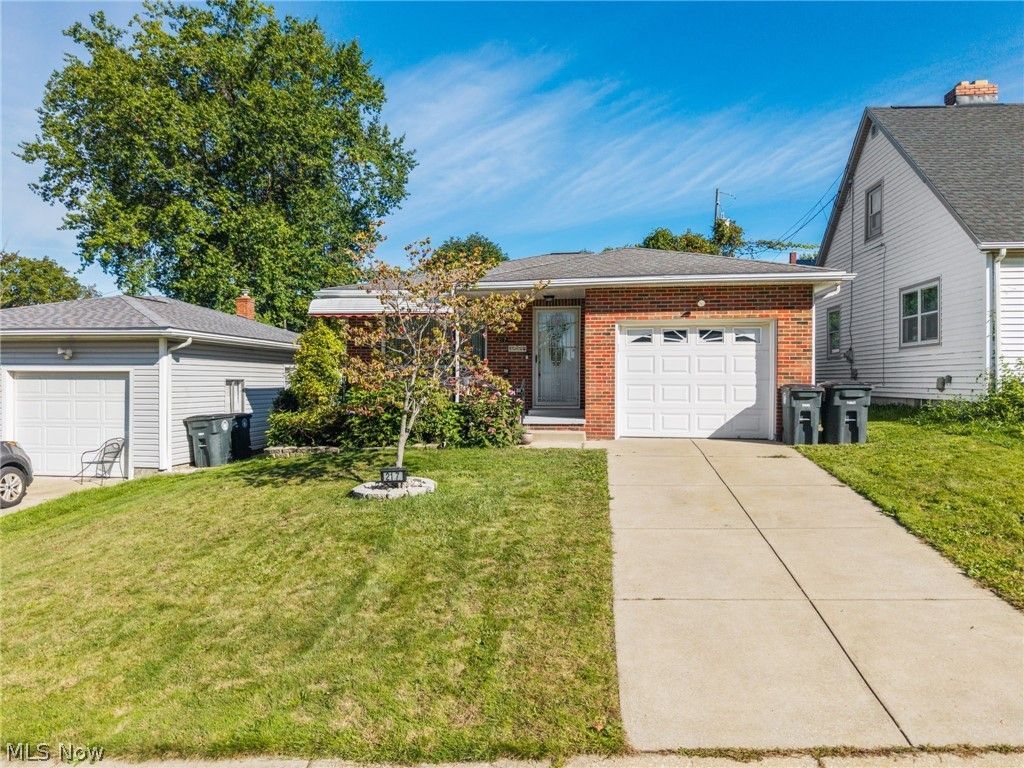
Welcome to this well-maintained 3-bedroom, 1.5-bath ranch offering comfortable one-floor living with numerous updates and valuable improvements throughout. The kitchen was updated in March 2026, featuring a new refrigerator, wall oven, stovetop and hood, backsplash, hardware, fresh paint, and a new fan light. The bedroom was updated in November 2025, adding to the home's move-in-ready appeal. Major mechanical and utility improvements include an updated water main completed in March 2026, updated gas lines to the oven, an updated downstairs shut-off valve, and new dryer vents. A new furnace and A/C were installed in September 2024, and a new washing machine was added in May 2025. Enjoy the outdoors with the wood privacy fence installed in May 2024, providing a private and inviting yard space. The finished basement offers additional living and recreation space, complete with a gas fireplace and a sauna. The home also includes two sets of washers and dryers-a convenient stackable set on the main level and another set in the basement. All appliances stay, along with the basement sauna, front porch glider, and bedroom TV, making this home especially convenient for its next owner. Additionally, there is a warranty on the sewer line to the street. With extensive recent updates, comfortable living spaces, and useful features throughout, this ranch offers a great combination of functionality, convenience, and peace of mind.
Property Features
Property Type: Residential - Single Family
Basement: Yes
Basement: Full, Partially Finished
Cooling: Central Air
Garage: 1 car attached
Heating: Forced Air, Gas
Home Style: Ranch
Lot Size: 0.11 Acres
Roof Type: Asphalt, Fiberglass
Stories: 1.0
Taxes: $2,674 / year
Year Built: 1961
Amenities
Eat-in Kitchen
Sauna
Feature Descriptions
Appliances: Built-In Oven, Cooktop, Dryer, Refrigerator, Washer
Exterior: Brick, Vinyl Siding
Fencing: Full, Privacy, Wood
Fireplace: Gas
Parcel#: 6756420
Parking: Attached, Garage, Garage Door Opener, Paved
Patio/Porch: Porch
Sewer: Public Sewer
Water: Public
Room Sizes
Recreation: 18 x 33 Level - Basement
Bedroom: 9 x 14 Level - First
Bedroom: 10 x 11 Level - First
Primary Bedroom: 10 x 12 Level - First
Kitchen: 8 x 9 Level - First
Dining Room: 8 x 12 Level - First
Living Room: 16 x 19 Level - First
Local Schools
School District: Akron City
Listed By / Shown By
Listed By
Agency Name: Keller Williams Elevate
Agency Contact: sonjahalstead@kw.com, 330-388-0566
Shown By
Agent Name: Lydia Walls
Agent Phone: (937) 935-5597
Agency Title: Key Realty

Estimate Your Payment
Estimated Payment
$ 1,281.61 per month $1,006.31 Principal & Interest $222.83 Property Tax $52.47 Homeowner's Insurance
217 Clinton Avenue | MLS# 5248585
This single family home located at 217 Clinton Avenue, Akron, OH 44301 is currently listed for sale with an asking price of $179,900. This property was built in 1961 and has 3 bedrooms and 1 full and 1 partial baths with 1104 sq. ft. Clinton Avenue is located in the Beverly Park subdivision within the Akron City school district. Search Beverly Park real estate on www.lydiawalls.com today.