
BEDS3
BATHS2 full
SQUARE FEET1,418
MLS#20101554
STATUSActive
PROPERTY TYPEResidential - Single Family
SCHOOLMadison Local
Property Description
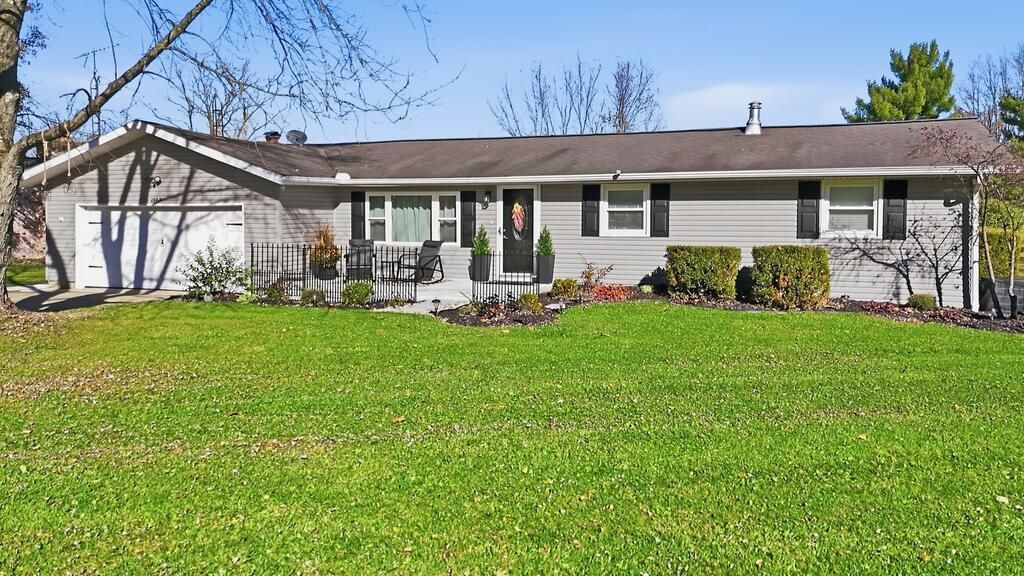
Plenty of updates and a spacious yard to enjoy! This 3-bedroom home offers generously sized bedrooms, comfortable living spaces, and a great location. Numerous improvements completed in 2026 include new PEX water lines, central air, a sump pump, water pressure tank, and updated kitchen countertops with a new undermount sink. The back bathroom features a new vanity and toilet. Outside, enjoy a new concrete front porch, sidewalk, and spacious 17x20 back patio, along with updated landscaping and new shutters. The fenced-in backyard provides plenty of room for relaxing, entertaining, or outdoor activities. Additional highlights include an updated driveway area with a designated spot for trash cans and a B-Dry basement waterproofing guarantee. With so many recent improvements and a convenient location, this home has plenty to offer!.PLEASE ALLOW 48 HOURS for response to any offers.
Property Features
Property Type: Residential - Single Family
Basement: Yes
Basement: Full
Cooling: Central Air
Fireplaces: 1
Garage: 2 car attached
Heating: Natural Gas
Lot Size: 0.57 Acres
Roof Type: Other
Stories: 1.0
Taxes: $2,591
Year Built: 1965
Feature Descriptions
Additional Structures: None
Appliances: Dryer, Electric Range, Refrigerator, Washer
Covered Spaces: 2
Days on Site: 2
Exterior: Vinyl Siding
Exterior: See Remarks
Financing: Cash, Conventional, FHA, VA Loan
Fireplace: Family Room
Fireplace Y/N: Yes
Flooring: Other
Garage Y/N: Yes
Interior: See Remarks
Lot: See Remarks
Parcel #: 0211715116000
Parking: Concrete, Attached
Parking Total: 2
Patio/Porch: Patio, Porch
Rooms Total: 6
Sewer: Septic Tank
Structure Type: Onsite Built
Water: Well
Room Sizes
Primary Bedroom: 13.10 X 12.90 Level - Main
Bedroom 2: 12.30 X 12.60 Level - Main
Bedroom 3: 10.50 X 12.70 Level - Main
Dining Room: 12.50 X 10.90 Level - Main
Kitchen: 8.10 X 10.90 Level - Main
Living Room: 18.60 X 16.20 Level - Main
Local Schools
School District: Madison Local
Listed By / Shown By
Listed By
Agency Name: Keller Williams Elevate
Agent Name: Tracy Jones
Agency Phone: 440-572-1200

Shown By
Agent Name: Lydia Walls
Agent Phone: (937) 935-5597
Agency Title: Key Realty

Estimate Your Payment
Estimated Payment
$ 1,686.67 per month $1,397.87 Principal & Interest $215.92 Property Tax $72.89 Homeowner's Insurance
2163 Lakewood Drive | MLS# 20101554
This single family home located at 2163 Lakewood Drive, Mansfield, OH 44905 is currently listed for sale with an asking price of $249,900. This property was built in 1965 and has 3 bedrooms and 2 full baths with 1418 sq. ft. Lakewood Drive is located within the Madison Local school district. Search Mansfield real estate on www.lydiawalls.com today.