
BEDS3
BATHS2 full
SQUARE FEET1,452
MLS#2026039930
STATUSActive
PROPERTY TYPEResidential - Single Family
SUBDIVISIONDEL VERA COUNTRY CLUB
Property Description
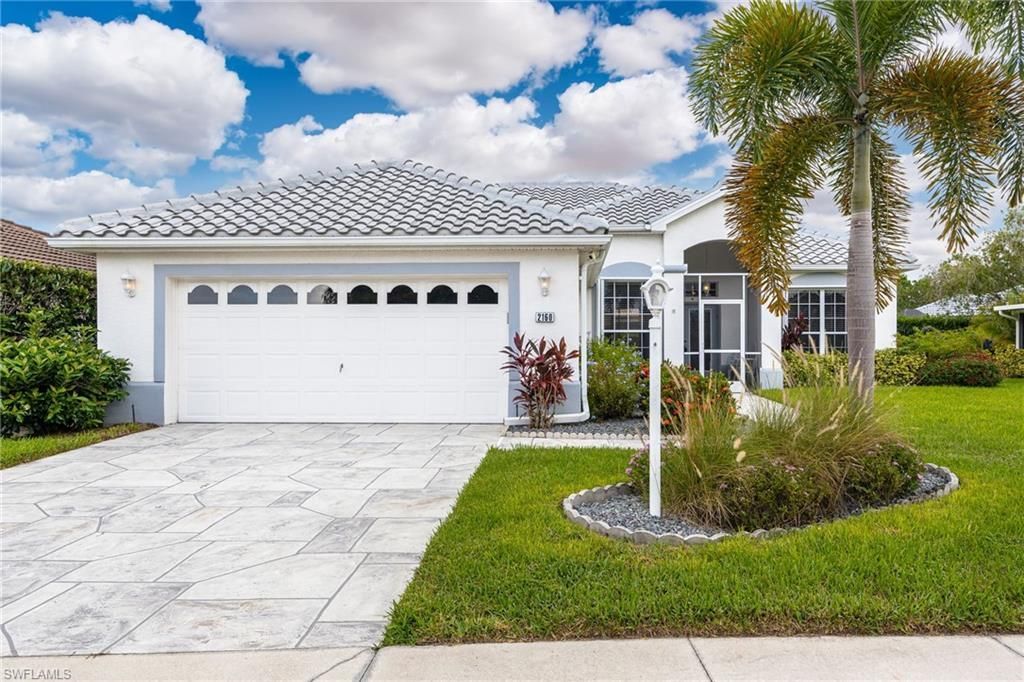
Welcome to easy Florida living at 2160 Palo Duro Blvd, a beautifully updated 3-bedroom, 2-bath home with a brand new roof, tucked on a quiet cul-de-sac in the gated, golf-course community of Herons Glen (Del Vera Country Club).Step inside to a bright, open great room floor plan featuring wide-plank wood-look tile flooring throughout, fresh neutral paint, and a split-bedroom layout that gives everyone their own space. The kitchen is a showstopper, with a large island, spacious pantry, and stainless steel appliances that make it as functional as it is stylish. The primary suite offers a true retreat with dual sinks, a spacious walk-in closet, and a well-appointed bathroom.Enjoy Florida's outdoor lifestyle year-round from your screened lanai and Florida room. A paved driveway and attached 2-car garage complete the package.But the real draw is the lifestyle: as a resident of this gated community, you'll have access to resort-style amenities including a community pool and spa, fitness center, tennis and pickleball courts, bocce and shuffleboard, a library, clubhouse, and optional public golf. Underground utilities and guard-gated security add peace of mind.Located minutes away from North Fort Myers conveniences, this home is an exceptional value for anyone looking to relax, stay active, and enjoy the best of Southwest Florida living.
Upcoming Open Houses
Open House Saturday October 3rd, 1:00pm - 4:00pm
Open House Sunday October 4th, 1:00pm - 2:00pm
Property Features
Property Type: Residential - Single Family
Cooling: Ceiling Fan(s), Central Electric
Garage: 2 car attached
Heating: Central Electric
Lot Size: 0.14 Acres
Roof Type: Tile
Stories: 1.0
Taxes: $5,450
Year Built: 1996
Feature Descriptions
Bedroom: 3 Bed
Construction: Concrete Block, Stucco
Days on Site: 1
Dining: Breakfast Bar, Dining - Family
Directions: Please utilize GPS for the most accurate routing information and traffic predictions.
Exterior: Concrete Block, Stucco
Flooring: Tile
Furnished: Negotiable
GEO Area: FN07 - North Fort Myers Area
Hoa Fee: $0
Hoa Fee 2: $757/Quarterly
Home Warranty Y/N: No
Interior: Split Bedrooms, Great Room, Florida Room, Pantry, Walk-In Closet(s)
Irrigation: Central
Kitchen: Kitchen Island, Pantry
Laundry: Inside
Lease Considered Y/N: No
Listing Terms: Buyer Finance/Cash
Lot: Regular
Management: Professional
Minimum Lease Days: 30
Ownership: Single Family
Parcel #: 04-43-24-04-00018.0020
Parking: Driveway Paved, Garage Door Opener, Attached
Pet Limit Max #: 3
Pets: Number Limit
Property Attached Y/N: No
Property Sub-Type: Single Family Residence
Road Frontage: Cul-De-Sac, Private Road
Road Surface: Paved
Sewer: Central
Sewer: Central
SQFT Total: 1978
Transfer Fee: 4500
Units in Building: Square Feet
View: Landscaped Area
Water: Central
Water: Central
Windows: Single Hung, Window Coverings
Local Schools
High School: SCHOOL CHOICE
Middle School: SCHOOL CHOICE
Elementary School: PROXIMITY
Listed By / Shown By
Listed By
Agency Name: KW Florida Living
Agency Phone: 239-236-4350
Shown By
Agent Name: Lydia Walls
Agent Phone: (937) 935-5597
Agency Title: Key Realty

Estimate Your Payment
Estimated Payment
$ 2,443.43 per month $1,890.68 Principal & Interest $454.17 Property Tax $98.58 Homeowner's Insurance
2160 Palo Duro Blvd | MLS# 2026039930
This single family home located at 2160 Palo Duro Blvd , North Fort Myers, FL 33917 is currently listed for sale with an asking price of $338,000. This property was built in 1996 and has 3 bedrooms and 2 full baths with 1452 sq. ft. Palo Duro Blvd is located in the DEL VERA COUNTRY CLUB subdivision. Search DEL VERA COUNTRY CLUB real estate on www.lydiawalls.com today.