
BEDS5
BATHS3 full
SQUARE FEET3,366
MLS#2025014877
STATUSPending
PROPERTY TYPEResidential - Single Family
SUBDIVISIONSTONEYBROOK
Property Description
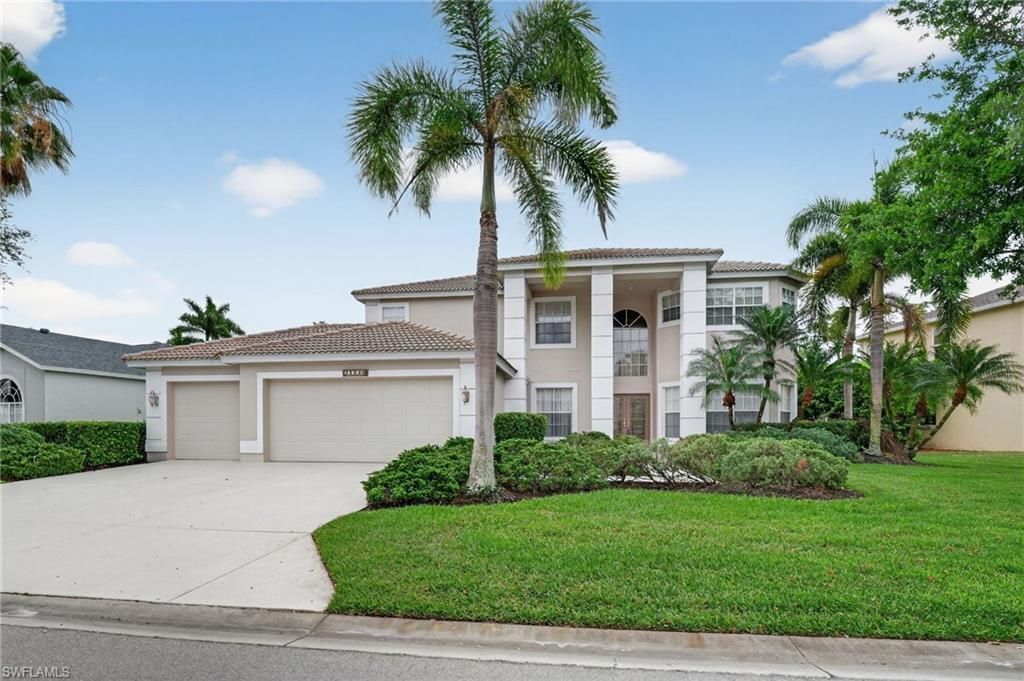
PRICE IMPROVEMENT! Incredible Opportunity in Stoneybrook at Estero!Now is the perfect time to own this well-maintained two-story, 5-bedroom, 3-bath pool home in the sought-after gated Stoneybrook Golf Community in Estero, featuring a public golf course and exceptional community amenities.A welcoming double glass-door entry opens to a bright foyer and an inviting open floor plan offering formal living and dining rooms, along with a spacious family room featuring custom built-ins, a fireplace, and sliding glass doors leading to the screened lanai.The bright eat-in kitchen features stainless steel appliances, a double-oven range, abundant wood cabinetry, a center island, walk-in pantry, breakfast area, and direct access to the lanai-providing a functional layout ready for your personal style and updates.The first floor includes a versatile guest bedroom with an adjacent full pool bath, making it ideal for visitors, a home office, or multigenerational living. A dramatic double staircase leads upstairs to a spacious loft with bamboo flooring, creating the perfect flex space. The generous primary suite features two walk-in closets, dual vanities, a soaking tub, separate shower, and a private screened balcony overlooking the peaceful preserve. Three additional guest bedrooms and a full bath complete the second floor.Outdoor living is designed for year-round enjoyment with an expansive screened lanai, sparkling pool, and tranquil preserve views-perfect for relaxing or entertaining.Additional highlights include bamboo flooring, tile and carpet, crown molding, extra storage under the stairs, a new shingle roof (2026), new water heater, two A/C systems, a spacious laundry room with newer washer and dryer, cabinetry, utility sink, and window, plus an oversized 3-car garage.With its generous floor plan, solid construction, and desirable location, this home presents an excellent opportunity to update at your own pace while building equity. Enjoy low HOA fees and outstanding amenities, including a public golf course, clubhouse, tennis courts, playground, fishing pier, and golf-cart-friendly streets.Ideally located just minutes from Miromar Outlets, Coconut Point, FGCU, I-75, RSW International Airport, Hertz Arena, Gulf beaches, spring training baseball stadiums, shopping, dining, and medical facilities.Recently price improved, this is your chance to own one of the largest floor plans in Stoneybrook and make it your own. Schedule your private showing today!
Property Features
Property Type: Residential - Single Family
Cooling: Ceiling Fan(s), Central Electric, Zoned
Garage: 3 car attached
Heating: Central Electric, Zoned, Fireplace(s)
Lot Size: 0.27 Acres
Roof Type: Shingle
Stories: 2.0
Taxes: $5,550
Year Built: 2000
Amenities
Screened Balcony
Sprinkler Auto
Feature Descriptions
Bedroom: 5 Bed
Construction: Concrete Block, Stucco
Days on Site: 169
Dining: Breakfast Bar, Dining - Living, Eat-in Kitchen, Formal
Directions: Corkscrew Rd to entrance of Stoneybrook. Through gate to Pembrook Run, left on Belhaven Way
Exterior: Concrete Block, Stucco
Flooring: Carpet, Tile, Wood
Furnished: Unfurnished
GEO Area: ES03 - Estero
Hoa Fee: $0
Hoa Fee 2: $706/Quarterly
Home Warranty Y/N: No
Interior: Split Bedrooms, Family Room, Guest Bath, Guest Room, Loft, Bar, Built-In Cabinets, Wired for Data, Entrance Foyer, Pantry, Tray Ceiling(s), Walk-In Closet(s)
Irrigation: Reclaimed
Kitchen: Kitchen Island, Walk-In Pantry
Laundry: Inside, Sink
Lease Considered Y/N: No
Listing Terms: Buyer Finance/Cash
Lot: Regular
Management: Professional
Minimum Lease Days: 30
Ownership: Single Family
Parcel #: 36-46-25-E2-1200Q.0340
Parking: 2+ Spaces, Deeded, Driveway Paved, Garage Door Opener, Attached
Pet Limit Max #: 2
Pets: Number Limit
Pool: Community Lap Pool, In Ground, Concrete, Pool Bath, Screen Enclosure
Property Attached Y/N: No
Property Sub-Type: Single Family Residence
Road Surface: Paved
Sewer: Central
Sewer: Central
SQFT Total: 4013
Swimming Pool: Yes
Transfer Fee: 2000
Units in Building: Square Feet
View: Preserve
Water: Central
Water: Central
Windows: Sliding, Window Coverings
Local Schools
High School: SCHOOL OF CHOICE
Middle School: SCHOOL OF CHOICE
Elementary School: SCHOOL OF CHOICE
Listed By / Shown By
Listed By
Agency Name: Coldwell Banker Realty
Agency Phone: 239-275-5500
Shown By
Agent Name: Lydia Walls
Agent Phone: (937) 935-5597
Agency Title: Key Realty

Estimate Your Payment
Estimated Payment
$ 4,464.56 per month $3,803.73 Principal & Interest $462.50 Property Tax $198.33 Homeowner's Insurance
21539 Belhaven Way | MLS# 2025014877
This single family home located at 21539 Belhaven Way, Estero, FL 33928 is currently listed for sale with an asking price of $680,000. This property was built in 2000 and has 5 bedrooms and 3 full baths with 3366 sq. ft. Belhaven Way is located in the STONEYBROOK subdivision. Search STONEYBROOK real estate on www.lydiawalls.com today.