
BEDS4
BATHS3 full
SQUARE FEET3,437
MLS#973646
STATUSActive
PROPERTY TYPEResidential - Single Family
SUBDIVISIONAir City Estates
SCHOOLBeavercreek
Property Description
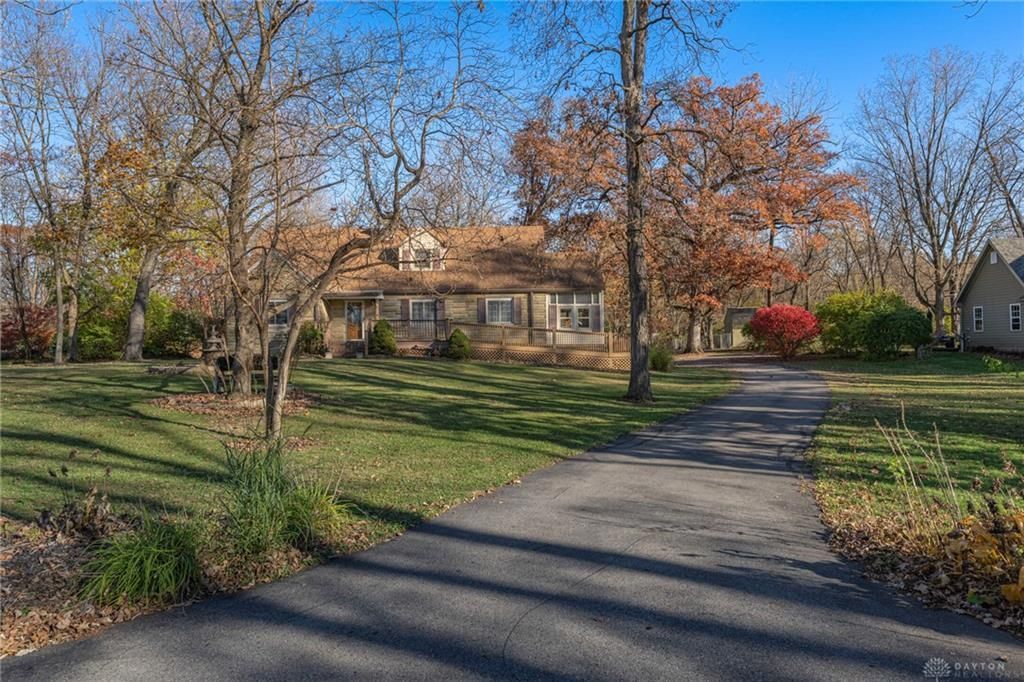
This wonderful and unique cape cod boast character through-out. The lovely home is nestled on 1.17 acre treed lot with a 2 car detached garage, sun room, entertaining patio with covered area, hot tub, fire pit, conversation area and more.The home features 4 bedrooms and 3 full baths with many updates including wonderful gourmet kitchen totally updated with oversized island, loads of cabinet and counter space, coffee station, super large walk in pantry together with cozy dining area. The 2 main baths on 1st and 2nd floor have been completely updated. The 1st floor boast hardwood floors and original baseboards and more. A fabulous home. The home features 4 bedrooms, 2 on the 1st floor and 2 on the upper level, a full bath on each floor including the lower level. Fresh paint, lots of updated windows, oversized living room with a cozy sun filled reading room off, hardwood floors and more. The upper level features a loft area, 2 bedrooms, full bath and walk in closet for extra storage.The lower level features a family room, laundry area, game room, full bath and lots of storage together with a work shop.This 1940's Cape Cod is like out of the fairy tail books.
Property Features
Property Type: Residential - Single Family
Basement: Yes
Cooling: Central
Fenced: Yes
Fireplaces: 2
Garage: 2
Heating: Forced Air, Natural Gas
Lot Size: 1.17 Acres
Taxes: $5,992
Year Built: 1941
Feature Descriptions
Appliance Features: Dehumidifier, Garbage Disposal, Microwave, Range, Refrigerator, Water Softener
Basement Features: Full, Semi-Finished
Exterior: Brick, Stone, Vinyl, Wood
Fireplace. Features: Inoperable, Other, Two
Garage Features: 2 Car, Detached, Opener, Storage
Lot Dimensions: 1.17
Outside Features: Fence, Patio, Porch, Storage Shed
Utilities: 220 Volt Outlet, Natural Gas, Public Water, Sanitary Sewer
Room Sizes
Bedroom: 11 X 14 Level - Main
Bedroom: 16 X 13 Level - Second
Bedroom: 13 X 10 Level - Main
Bedroom: 14 X 11 Level - Second
Eat In Kitchen: 26 X 13 Level - Main
Entry Room: 8 X 5 Level - Main
Family Room: 22 X 20 Level - Basement
Florida Room: 12 X 9 Level - Main
Loft: 13 X 6 Level - Second
Rec Room: 14 X 14 Level - Basement
Utility Room: 10 X 6 Level - Basement
Other: 22 X 22 Level - Basement
Local Schools
School District: Beavercreek
Listed By / Shown By
Listed By
Agency Name: BHHS Professional Realty
Agency Phone: (937) 436-9494
Shown By
Agent Name: Lydia Walls
Agent Phone: (937) 935-5597
Agency Title: Key Realty

Estimate Your Payment
Estimated Payment
$ 2,821.21 per month $2,206.81 Principal & Interest $499.33 Property Tax $115.07 Homeowner's Insurance
2152 La Grange Road | MLS# 973646
This single family home located at 2152 La Grange Road, Beavercreek, OH 45431 is currently listed for sale with an asking price of $394,516. This property was built in 1941 and has 4 bedrooms and 3 full baths with 3437 sq. ft. La Grange Road is located in the Air City Estates subdivision within the Beavercreek school district. Search Air City Estates real estate on www.lydiawalls.com today.