
BEDS3
BATHS1 full
SQUARE FEET1,120
MLS#973212
STATUSPending
PROPERTY TYPEResidential - Single Family
SUBDIVISIONGarden City Second Add
SCHOOLNorthridge
Property Description
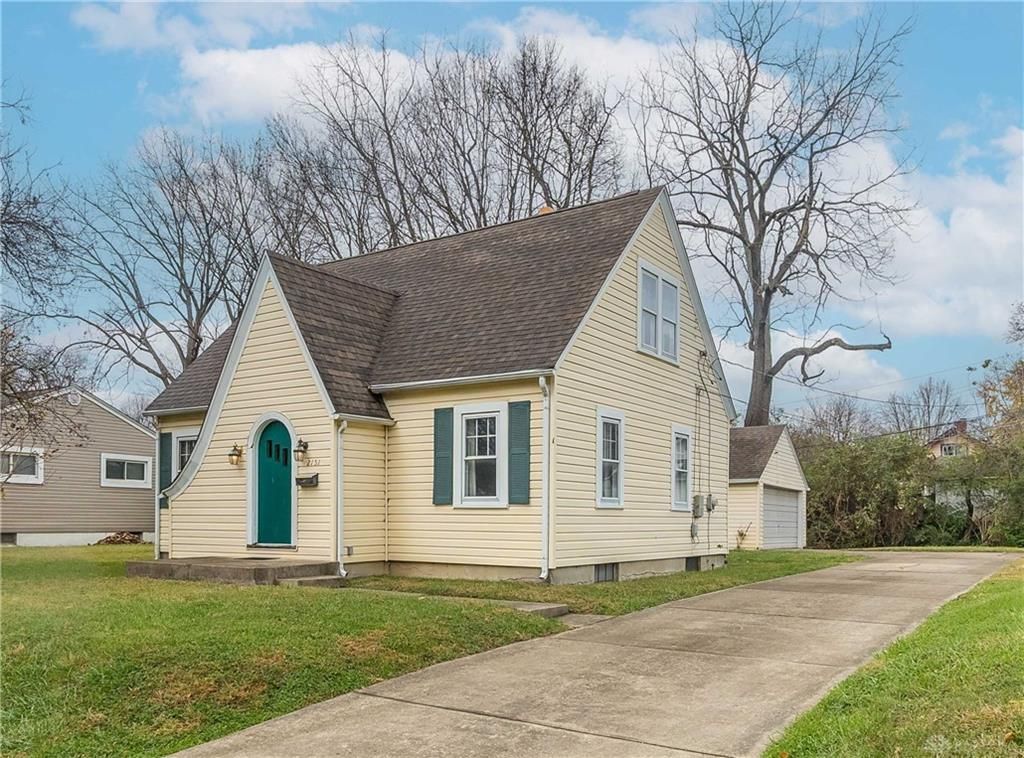
Charming 3-Bedroom Cape Cod with Hardwood Floors & Large Rear Deck. Welcome to this attractive Cape Cod-style home that blends classic charm with a highly functional layout. Step inside to a spacious living room that flows effortlessly into the dining area, anchored by warm hardwood flooring. Just off the dining space, the very functional kitchen comes equipped with a range and refrigerator, ready for everyday meal prep. The first floor also offers the convenience of a main-level bedroom and a full bath, making single-level living an easy option. Upstairs, the second floor features two additional spacious bedrooms, one of which boasts hardwood flooring and double closets for extra organization.Downstairs, a full basement provides abundant storage space or potential for future customization. Outside, you can relax or entertain on the large rear deck, while a 2-car detached garage with a convenient side entry rounds out the property.
Property Features
Property Type: Residential - Single Family
Basement: Yes
Cooling: Central
Fenced: Yes
Garage: 2
Heating: Forced Air
Lot Size: 0.26 Acres
Taxes: $1,272
Year Built: 1938
Feature Descriptions
Appliance Features: Garbage Disposal, Range, Refrigerator
Basement Features: Full, Unfinished
Days on Site: 7
Exterior: Frame, Vinyl
Garage Features: 2 Car
Lot Dimensions: 75 x 150
Outside Features: Deck, Partial Fence
Utilities: 220 Volt Outlet, Natural Gas, Public Water, Sanitary Sewer
Room Sizes
Entry Room: 6 X 4 Level - Main
Living Room: 16 X 11 Level - Main
Dining Room: 12 X 11 Level - Main
Kitchen: 12 X 8 Level - Main
Bedroom: 11 X 10 Level - Main
Bedroom: 14 X 12 Level - Second
Bedroom: 13 X 13 Level - Second
Local Schools
School District: Northridge
Listed By / Shown By
Listed By
Agency Name: RE/MAX Alliance Realty
Agency Phone: (937) 898-4400
Shown By
Agent Name: Lydia Walls
Agent Phone: (937) 935-5597
Agency Title: Key Realty

Estimate Your Payment
Estimated Payment
$ 752.80 per month $614.75 Principal & Interest $106.00 Property Tax $32.05 Homeowner's Insurance
2151 Koehler Avenue | MLS# 973212
This single family home located at 2151 Koehler Avenue, Dayton, OH 45414 is currently listed for sale with an asking price of $109,900. This property was built in 1938 and has 3 bedrooms and 1 full baths with 1120 sq. ft. Koehler Avenue is located in the Garden City Second Add subdivision within the Northridge school district. Search Garden City Second Add real estate on www.lydiawalls.com today.