
BEDS4
BATHS2 full 1 partial
SQUARE FEET1,955
MLS#TB8561462
STATUSActive
PROPERTY TYPEResidential - Single Family
SUBDIVISIONVENETIAN GARDENS
Property Description
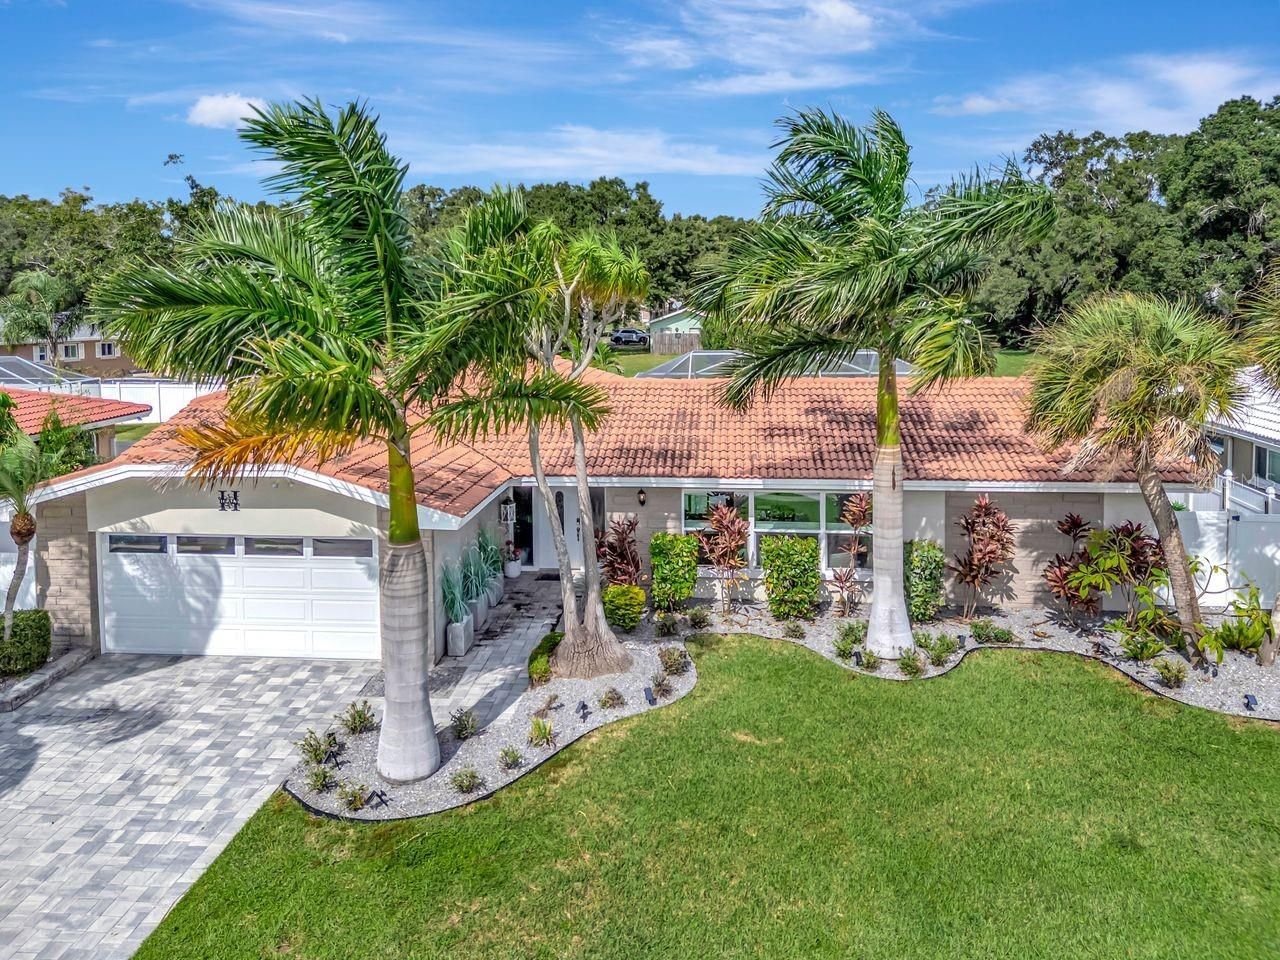
From the moment you arrive, the beautiful paver driveway and inviting curb appeal set the tone for what awaits inside. Thoughtfully remodeled in 2021 and beautifully refreshed again in 2025, this 4-bedroom home blends modern elegance with the relaxed Florida lifestyle you've been dreaming of. Step inside to discover a spacious split-bedroom floor plan filled with stylish finishes, engineered wood and porcelain tile flooring, upgraded LED recessed lighting, decorative stone accents, and beautifully updated doors, fixtures, and baseboards. The custom kitchen is the heart of the home, featuring beautiful wood cabinetry, soft-close drawers, granite countertops, a farmhouse sink, wine rack, and stainless steel appliances. Updated bathrooms offer modern vanities, gorgeous tilework, and contemporary finishes. But the true showstopper awaits just beyond the hurricane-impact sliding glass doors! Step into your private backyard oasis, where the original pool was completely rebuilt into a stunning custom retreat, complete with a beautiful deck and screened enclosure. Imagine spending sunny afternoons poolside, hosting weekend gatherings around your Paradise summer kitchen, or unwinding in your own tropical escape. The outdoor spaces have been thoughtfully transformed with extensive pavers, additional decking, shell landscaping, and full vinyl privacy fencing with convenient gates on both sides. No detail has been overlooked, with improvements including a new water heater (2026), water softener (2025), updated pool equipment (2025), paver driveway (2023), epoxy-finished two-car garage, and additional interior updates completed in 2025, including lower kitchen cabinetry, doors, fixtures, and baseboards. A tile roof adds to the home's appeal. Perfectly positioned near beautiful Gulf beaches, shopping, dining, parks, St. Petersburg, and area airports, this home offers the ideal balance of everyday convenience and vacation-inspired living. Why wait for a getaway when you can live the Florida dream every day?
Property Features
Property Type: Residential - Single Family
Cooling: Central Air
Fenced: Yes
Garage: 2 car attached
Heating: Central
Lot Size: 0.21 Acres
Roof Type: Tile
Stories: 1.0
Taxes: $6,001
Year Built: 1973
Amenities
Ceiling Fans(s)
Split Bedroom
Lighting
Feature Descriptions
Appliances: Cooktop, Dishwasher, Microwave, Range, Refrigerator
Directions: I-275, take the exit for FL-686 W/Roosevelt Boulevard toward Largo/Clearwater. Continue west on Roosevelt Boulevard, which becomes East Bay Drive. Turn right onto Belcher Road, then left onto Wateroak Drive N into Venetian Gardens. Continue to 2150 Watero
Exterior: Block, Stucco
Fencing: Fenced, Vinyl
Flood Zone Code: AE
Flooring: Hardwood, Tile
Foundation: Slab
HOA Fee: 75/ Annually
HOA Y/N: Yes
Home Warranty Y/N: No
Lot Dimensions: 0.21
Ownership: Fee Simple
Pets Allowed: Yes
Pets Restrictions: Buyer or Buyers Agent to verify.
Pool: In Ground, Screen Enclosure
Property Attached Y/N: No
Property Sub-Type: Single Family Residence
Sewer: Public Sewer
Showing Instructions: Coming Soon - Allowing Showings
Special Sale Provisions: None
Swimming Pool: Yes
Utilities: BB/HS Internet Available, Cable Available, Electricity Connected, Phone Available, Public, Sewer Connected, Water Connected
Water: Public
Water Access Y/N: No
Room Sizes
Living Room: 12x21
Dining Room: 11x13
Kitchen: 9x13
Dinette: 13x15
Family Room: 11x36
Primary Bedroom: 11x18
Bedroom 2: 11x13
Bedroom 3: 10x11
Bedroom 4: 11x14
Listed By / Shown By
Listed By
Agency Name: COLDWELL BANKER REALTY
Agency Contact: 813-685-7755
Shown By
Agent Name: Lydia Walls
Agent Phone: (937) 935-5597
Agency Title: Key Realty

Estimate Your Payment
Estimated Payment
$ 4,914.12 per month $4,195.29 Principal & Interest $500.08 Property Tax $218.75 Homeowner's Insurance
2150 Wateroak Drive N | MLS# TB8561462
This single family home located at 2150 Wateroak Drive N, Clearwater, FL 33764 is currently listed for sale with an asking price of $750,000. This property was built in 1973 and has 4 bedrooms and 2 full and 1 partial baths with 1955 sq. ft. Wateroak Drive N is located in the VENETIAN GARDENS subdivision. Search VENETIAN GARDENS real estate on www.lydiawalls.com today.