
BEDS4
BATHS3
MLS#8509075
STATUSActive
PROPERTY TYPEResidential - Single Family
SUBDIVISIONPueblo West
Property Description
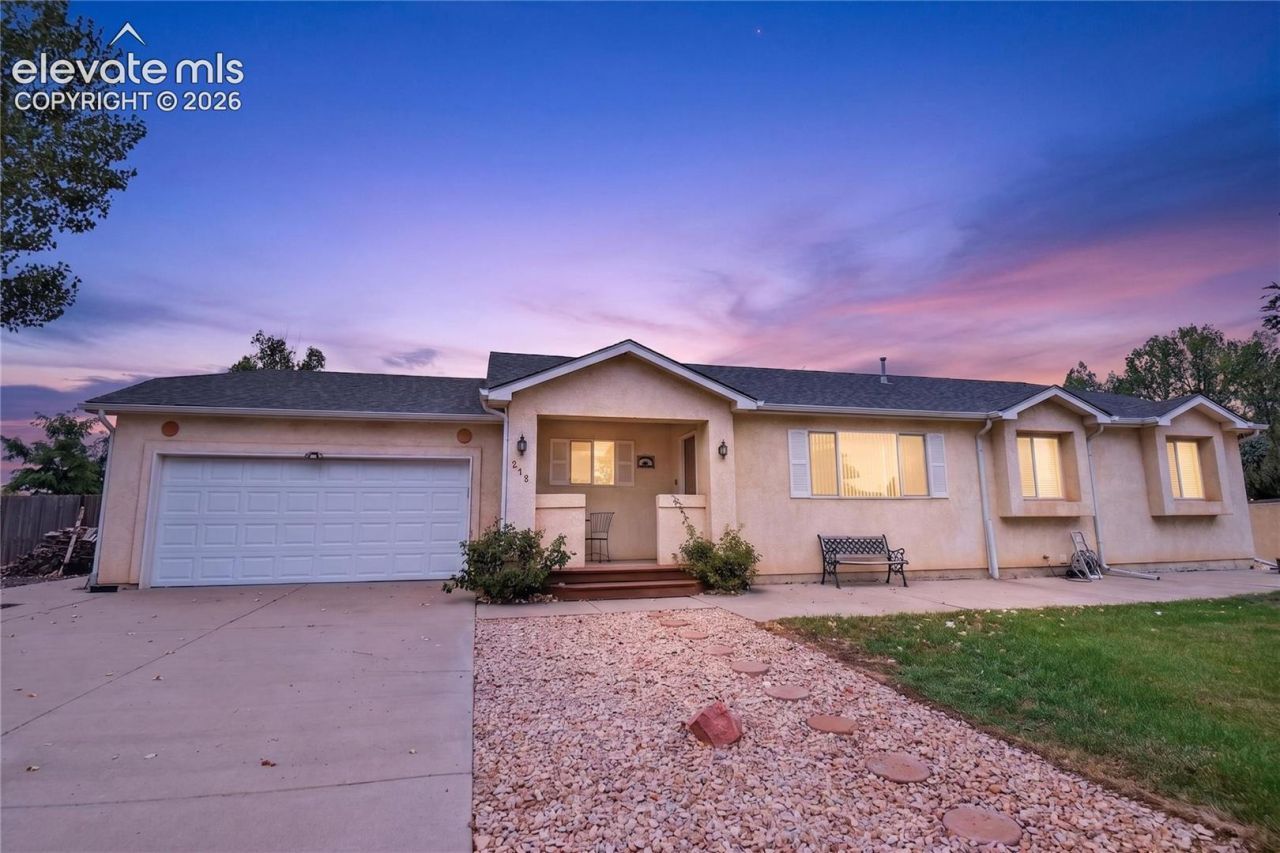
Welcome to 215 S Clarion Ct, a warm and inviting 3-bedroom, 2.5-bath home offering 1,384 square feet of comfortable living space in Pueblo West. From the moment you arrive, the welcoming stucco exterior, mature landscaping, and spacious driveway set the tone. Inside, the bright kitchen features abundant oak cabinetry, generous counter space, tile flooring, and modern stainless-steel appliances. The open-concept living and dining area provides an easy flow for everyday living and entertaining, with large sliding glass doors bringing in natural light and opening to the covered back patio. The main level also offers comfortable bedrooms and baths, while the expansive lower-level living area provides excellent flexibility for a family room, play space, home office, or hobby area. Outside, enjoy a fenced backyard with a covered patio-an inviting spot for morning coffee, summer gatherings, or relaxing evenings. Conveniently located in Pueblo West, this home combines practical living spaces with a comfortable, established setting. A wonderful opportunity to make this well-maintained property your own!
Property Features
Property Type: Residential - Single Family
Cooling: Central Air
Fireplaces: Gas, One
Heating: Forced Air, Natural Gas
Lot Size: 0.44 Acres
Roof Type: Composite Shingle
Stories: 1.0
Taxes: $1,983
Year Built: 1998
Feature Descriptions
Basement/Foundation: Full Basement
Days on Site: 3
Existing Utilities: Electricity Connected, Natural Gas Connected
Exterior: Stucco
Floor Plan: Ranch
Garage Type: Attached
LotDescription: Cul-de-sac
Percentage of Basement Finished: 100
Sewer: Sewer
Square Footage: 716 (Basement)
Water: Assoc/Distr
Room Sizes
Bedroom: 13 X 11 Level - Main
Family Room: 18 X 14 Level - Main
Bedroom: 12 X 13 Level - Basement
Kitchen: 11 X 21 Level - Main
Dining Room: 12 X 9 Level - Main
Living Room: 15 X 15 Level - Main
Laundry Space: 3 X 6 Level - Basement
Bedroom Primary: 13 X 13 Level - Main
Bedroom: 11 X 11 Level - Main
Listed By / Shown By
Listed By
Agency Name: Real Broker, LLC DBA Real
Agency Phone: 720-807-2890
Shown By
Agent Name: Lydia Walls
Agent Phone: (937) 935-5597
Agency Title: Key Realty

Estimate Your Payment
Estimated Payment
$ 2,431.12 per month $2,153.58 Principal & Interest $165.25 Property Tax $112.29 Homeowner's Insurance
215 S Clarion Court | MLS# 8509075
This single family home located at 215 S Clarion Court, Pueblo West, CO 81007 is currently listed for sale with an asking price of $385,000. This property was built in 1998 and has 4 bedrooms. S Clarion Court is located in the Pueblo West subdivision. Search Pueblo West real estate on www.lydiawalls.com today.