
BEDS3
BATHS2 full
SQUARE FEET1,566
MLS#260014182
STATUSActive
PROPERTY TYPEResidential - Single Family
Property Description
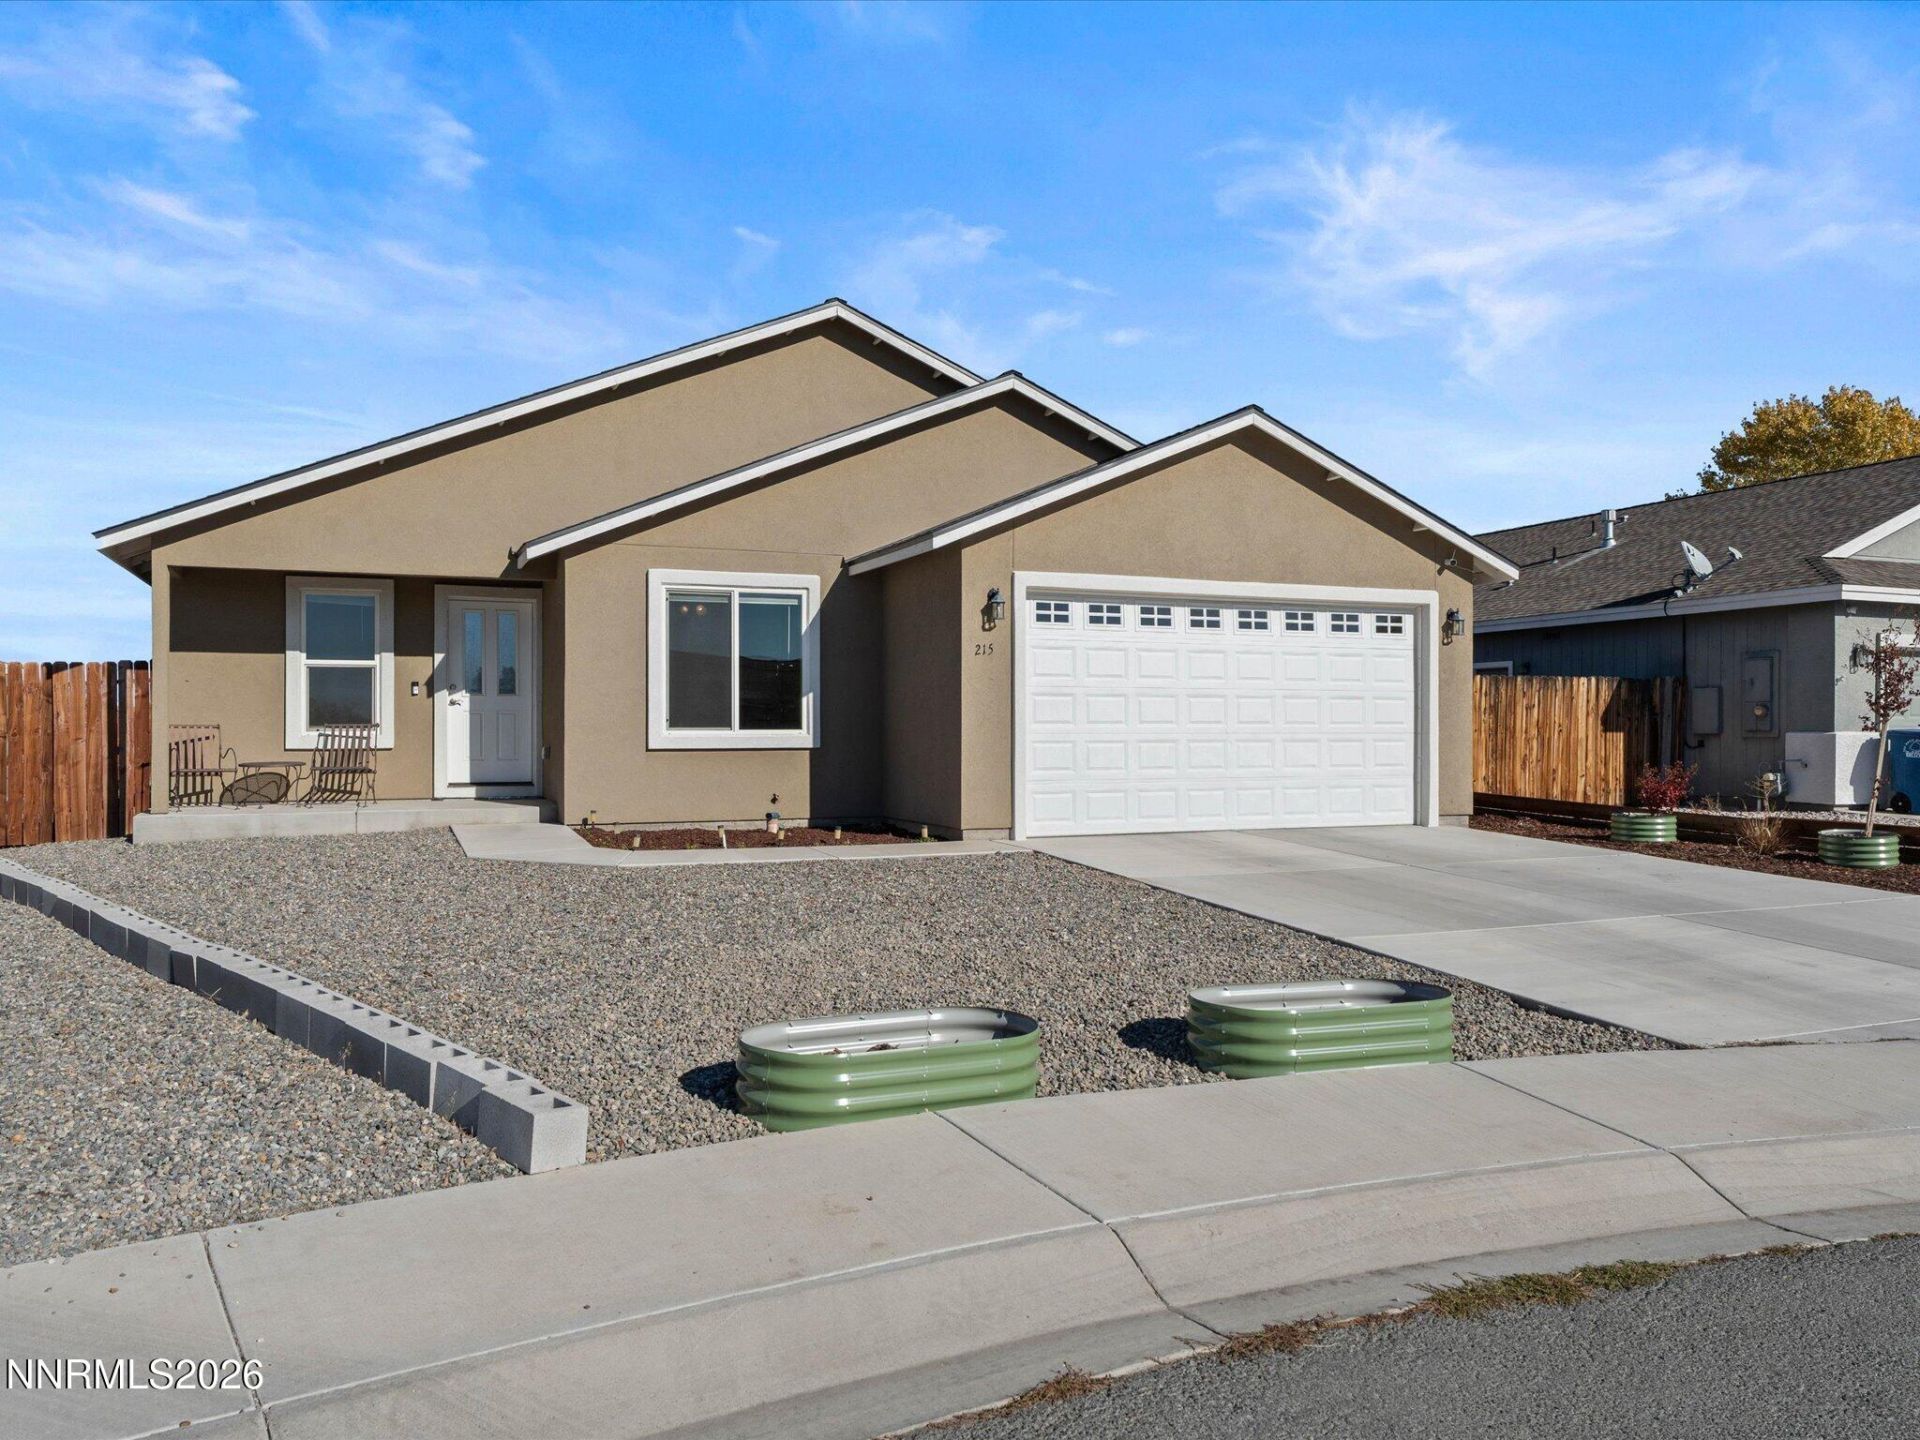
Built in 2022, this well-maintained 3-bedroom, 2-bath home offers 1,566 square feet of comfortable living space with modern finishes and thoughtful upgrades. The kitchen features granite countertops and plenty of space for everyday cooking and entertaining. The primary bedroom includes a private bathroom, while two additional bedrooms offer flexibility for guests, a home office, or other needs.Step outside to enjoy the backyard featuring a grass lawn and covered patio, perfect for relaxing or entertaining outdoors. Additional features include a water softener, an under-sink reverse osmosis drinking water system, and an attached 2-car garage. Situated on a 0.142-acre lot with no HOA, this home offers the benefits of newer construction along with practical features designed for everyday convenience. Come see what this Fallon home has to offer!
Property Features
Property Type: Residential - Single Family
Cooling: Central Air
Garage: 2 car attached
Heating: Natural Gas
Lot Size: 0.14 Acres
Roof Type: Composition
Stories: 1.0
Taxes: $3,766
Year Built: 2022
Amenities
Ceiling Fan(s)
High Ceilings
No Interior Steps
Smart Thermostat
Pantry
Primary Downstairs
Walk-In Closet(s)
Feature Descriptions
Additional Rooms: None
Appliances: Disposal, Dishwasher
City Limits: Yes
Construction Type: Site/Stick-Built
Cooling Y/N: Yes
Days on Site: 6
Dining: Separate/Formal Room
Exterior: Stucco
Family Room: Ceiling Fan(s)
Fencing: Back Yard
Flooring: Carpet, Laminate
Foundation: Crawl Space
Heating Y/N: Yes
Kitchen: Built-In Dishwasher, Disposal, Pantry
Laundry Features: Washer Hookup, Laundry Room, Electric Dryer Hookup, Gas Dryer Hookup
Living Room: High Ceilings
Lot Features: Level, Sprinklers In Rear
Master Bedroom: Ceiling Fan(s), On Main Floor, Walk-In Closet(s)
OtherStructures: Shed(s)
Parcel #: 001-042-13
Parking: Attached, Garage, Garage Door Opener Controls
Patio/Porch: Patio, Covered
Road Frontage: Public
Road Responsibility: Public Maintained Road
Security Features: Smoke Detector(s), Video Doorbell
Sewer: Public Sewer
Sprinklers: Rear
SQFT Living: 1566
Utilities: Electricity Available, Electricity Connected, Natural Gas Connected, Sewer Connected, Water Connected, Internet Available, Water Meter Installed
Water: Public
Water Rights Y/N: No
Window Features: Blinds, Double Pane Windows
Local Schools
High School: Churchill
Middle School: Churchill
Elementary School: E.C. Best
Listed By / Shown By
Listed By
Agency Name: LPT Realty, LLC
Agent Name: Richard Roznos
Agency Phone: 775-544-1328
Agent Phone: 775-453-0187

Shown By
Agent Name: Lydia Walls
Agent Phone: (937) 935-5597
Agency Title: Key Realty

Estimate Your Payment
Estimated Payment
$ 2,838.66 per month $2,399.70 Principal & Interest $313.83 Property Tax $125.13 Homeowner's Insurance
215 Brent Street | MLS# 260014182
This single family home located at 215 Brent Street, Fallon, NV 89406 is currently listed for sale with an asking price of $429,000. This property was built in 2022 and has 3 bedrooms and 2 full baths with 1566 sq. ft. Search Fallon real estate on www.lydiawalls.com today.