
BEDS4
BATHS1 full 1 partial
SQUARE FEET2,002
MLS#20100760
STATUSActive
PROPERTY TYPEResidential - Single Family
SCHOOLLexington Local
Property Description
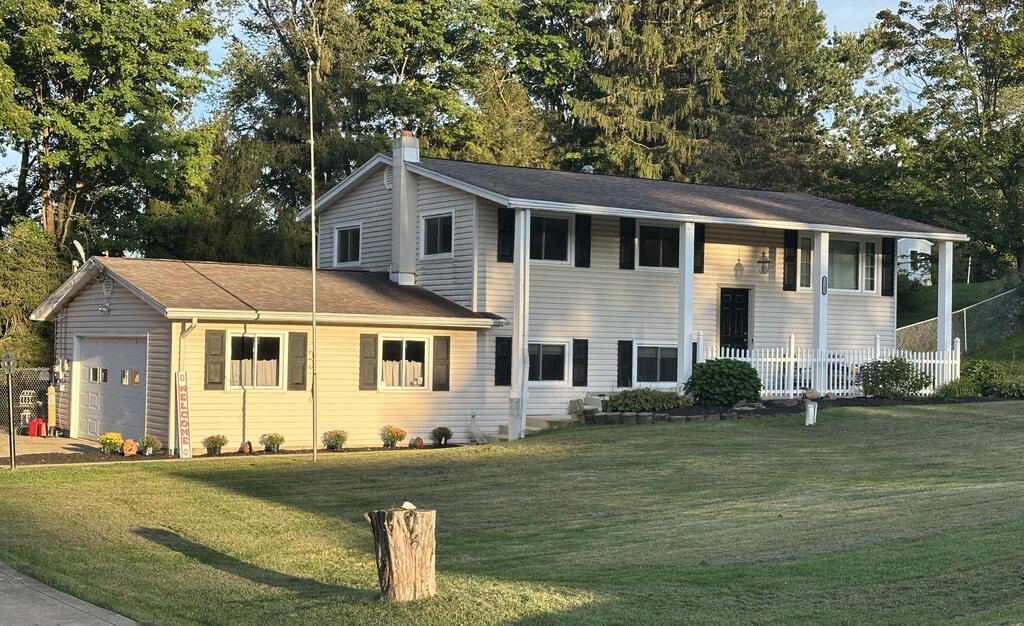
Welcome to 2145 Meadowwood Dr, A wonderfully updated spacious raised ranch home sitting on just over half an acre. 4 spacious bedrooms, 1full and 1 half freshly updated bathrooms, a fully applianced kitchen that walks out to a beautiful all weather deck overlooking the fully fenced in backyard with mature trees and lush landscaping. The fully finished lower level walks out to a huge flag stone patio perfect for sitting around and enjoying cool fall evenings.. Huge 2.5 car finished garage with opener and lots of electric but the real gem is the fully insulated 16' x 24' barn complete with electric and 2 lofts and an electric lift. The barn has a roof thats only a month old. You can work year round in this barn, perfect for the woodworker or anyone who likes to have space to work. This Lexington Home is only Minutes from 71 for an easy commute to virtually anywhere. Ask about a 1 year homebuyers warranty.
Property Features
Property Type: Residential - Single Family
Basement: Yes
Basement: Finished, Full, See Remarks
Cooling: Central Air
Fireplaces: 1
Heating: Forced Air, Natural Gas
Home Style: Other
Lot Size: 0.57 Acres
Roof Type: Composition
Taxes: $2,866
Year Built: 1962
Feature Descriptions
Additional Structures: Barn(s), Electric, Shed(s)
Appliances: Dishwasher, Electric Range, Microwave, Refrigerator
Days on Site: 20
Entry Location: Main Level
Exclusions: Nor
Exterior: Aluminum Siding, Brick
Fencing: Fenced
Financing: Cash, Conventional
Flooring: Carpet, Luxury Vinyl, Vinyl
Garage Y/N: Yes
Interior: Entrance Foyer, Family Room, Living Room, Main Level Primary Bedroom
Lot: Garden, Hillside, Lawn, Few Trees, Rolling Slope, Sloped
Lot Dimensions: 154 x 160
Parcel #: 0533710401000
Parking: Concrete, Garage, Garage Door Opener, See Remarks
Parking Total: 10
Patio/Porch: Deck, Open, Patio, Porch
Rooms Total: 10
Security: Smoke Detector(s)
Sewer: Septic Tank
Structure Type: Onsite Built
Water: Well, See Remarks
Windows: Double Pane Windows, Vinyl, See Remarks
Room Sizes
Primary Bedroom: 15.00 X 15.00 Level - Lower
Bedroom 2: 12.00 X 14.00 Level - Main
Bedroom 3: 13.00 X 15.00 Level - Main
Bedroom 4: 13.00 X 14.00 Level - Main
Dining Room: 12.00 X 13.00 Level - Main
Family Room: 18.00 X 15.00 Level - Lower
Kitchen: 12.00 X 14.00 Level - Main
Living Room: 12.00 X 12.00 Level - Main
Local Schools
School District: Lexington Local
Listed By / Shown By
Listed By
Agency Name: Red 1 Realty
Agent Name: Michael Seveigny
Agency Phone: 614-585-9020

Shown By
Agent Name: Lydia Walls
Agent Phone: (937) 935-5597
Agency Title: Key Realty

Estimate Your Payment
Estimated Payment
$ 2,062.71 per month $1,733.49 Principal & Interest $238.83 Property Tax $90.39 Homeowner's Insurance
2145 Meadowwood Dr. | MLS# 20100760
This single family home located at 2145 Meadowwood Dr., Mansfield, OH 44903 is currently listed for sale with an asking price of $309,900. This property was built in 1962 and has 4 bedrooms and 1 full and 1 partial baths with 2002 sq. ft. Meadowwood Dr. is located within the Lexington Local school district. Search Mansfield real estate on www.lydiawalls.com today.