
BEDS3
BATHS2
SQUARE FEET1,558
MLS#20265212
STATUSActive
PROPERTY TYPEResidential - Single Family
SUBDIVISIONBrookfield South Subdivision
Property Description
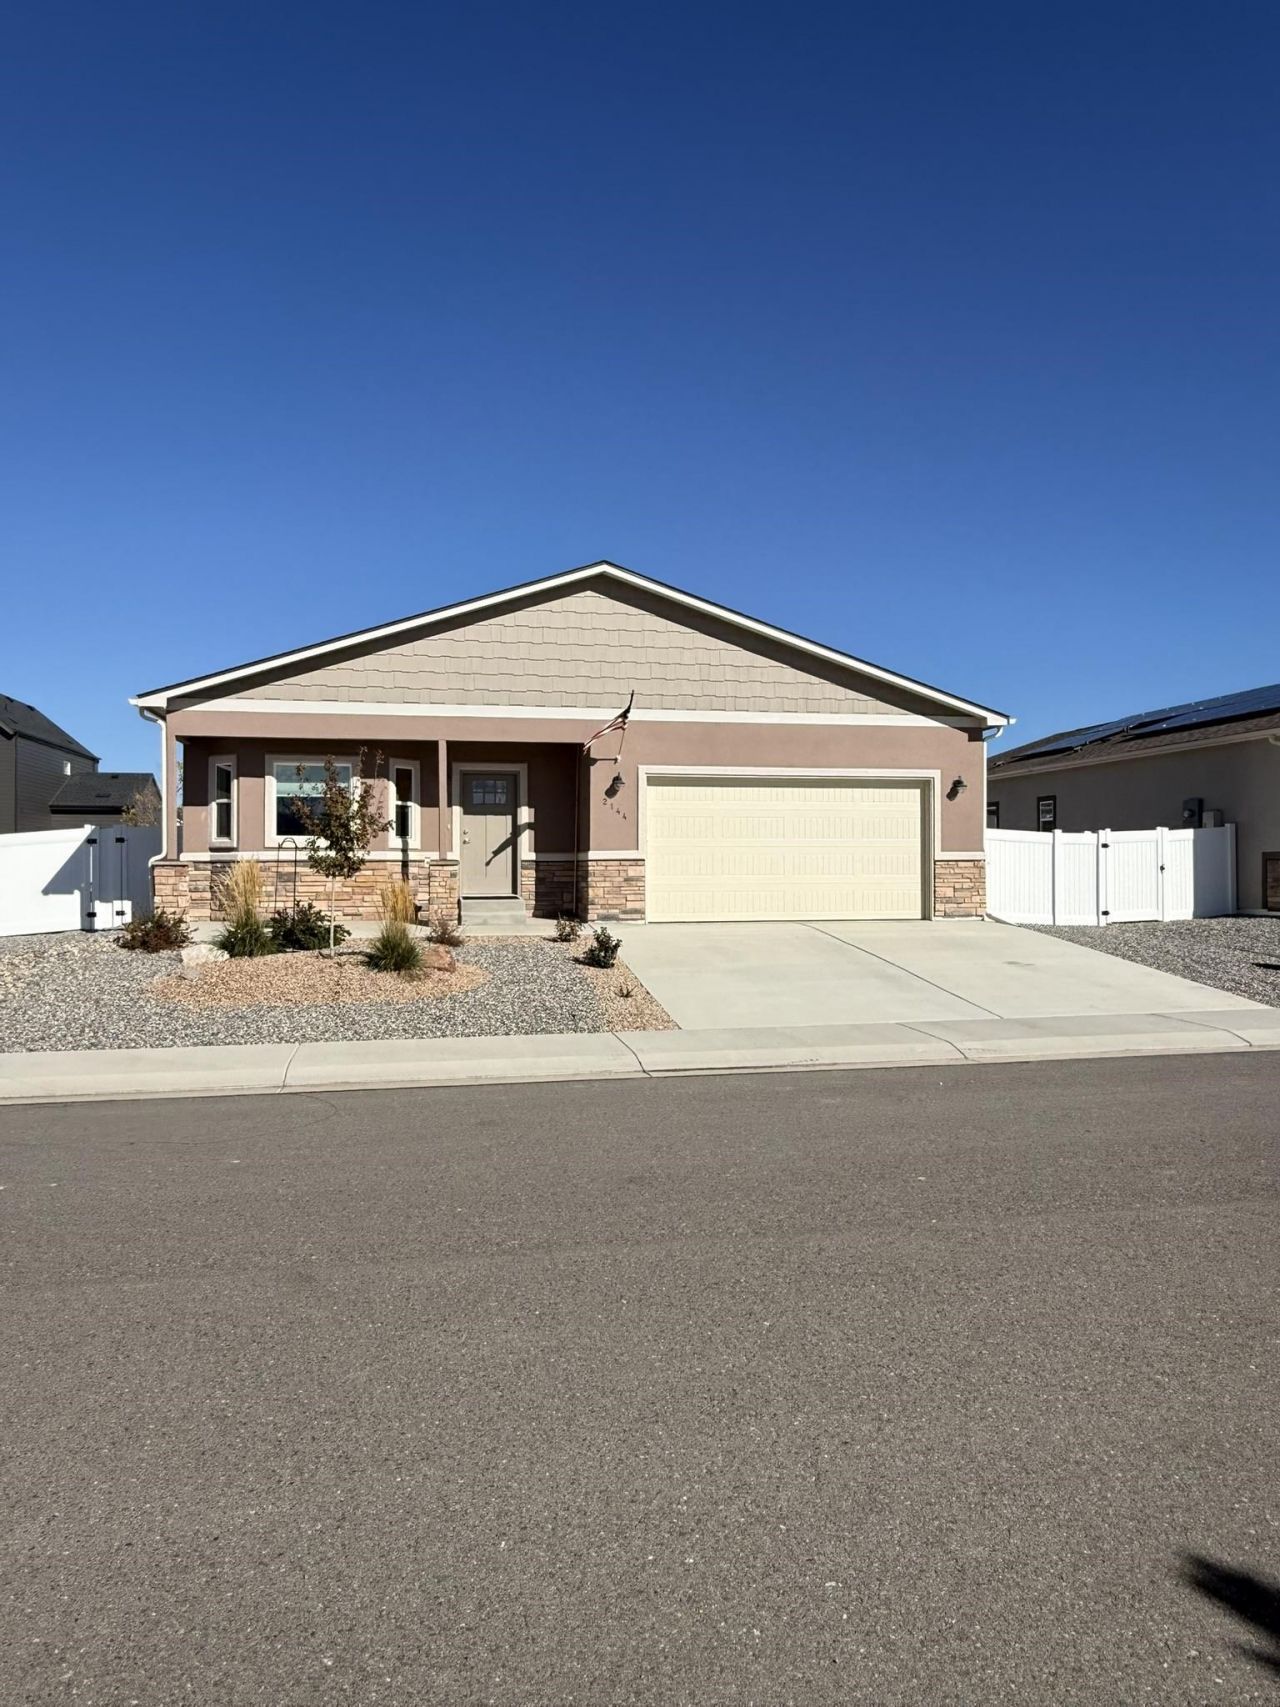
Better than new, completely furnished, Brookfield South Subdivision home with wonderful monument views offering modern sustainable living. Solar-powered and Net-Zero footprint, providing all the power needed to live comfortably. This clean energy concept minimizes your environmental impact, and reduces carbon emissions, while enjoying a comfortable, durable new home. This all-electric home reduces greenhouse gas emissions, and eliminates harmful health hazards associated with combustible gases in the living space. Enjoy energy-efficient appliances and an energy-efficient mechanical system that ensures heating, cooling, and ventilation thereby optimizing efficiency and reducing energy consumption and operating costs. New upgrades include auto under counter lights and 220/240 volt EV charging in garage. Completely landscaped and fenced with RV gates and finished landscape package including irrigation system & raised deck plus new shed. Must see this beautiful property to appreciate all it has to offer.
Property Features
Property Type: Residential - Single Family
Basement: Crawl Space
Cooling: Central Air
Garage: 2 car attached
Heating: None
Home Style: Ranch
Lot Size: 0.16 Acres
Roof Type: Asphalt, Composition
Stories: 1.0
Year Built: 2024
Amenities
Ceiling Fan(s)
Main Level Primary
Walk-In Closet(s)
Window Treatments
Programmable Thermostat
Irrigation Sprinklers
Shed
Feature Descriptions
Appliances: Dryer, Dishwasher, Electric Oven, Electric Range, Disposal, Microwave, Refrigerator, Washer
Days on Site: 30
Exterior: Stone, Stucco, Vinyl Siding, Wood Frame
Flooring: Carpet, Luxury Vinyl, Luxury VinylPlank, Tile
HOA Fee: $470/ Annually
Lot: Sprinklers In Rear, Sprinklers In Front, Landscaped
Lot Dimensions: 73x98
Parcel#: 2697-252-22-069
Parking: Attached, Garage, Garage Door Opener, RV Access/Parking
Parking Notes: Attached, Garage, Garage Door Opener, RV Access/Parki
Patio/Porch: Deck, Open
Sewer: Connected
Water: Other, See Remarks
Window: Low-Emissivity Windows, Window Coverings
Zoning: RSF
Room Sizes
Living Room: 14.3x20.2 Level - Main
Laundry: 5.8x5.6 Level - Main
Kitchen: 10.10x11.5 Level - Main
Family Room: N/ A
Dining Room: 8.6x8.5 Level - Main
Bedroom 3: 11.7x11.7 Level - Main
Primary Bedroom: 15.1x15.3 Level - Main
Bedroom 2: 11.8x11.7 Level - Main
Local Schools
High School: Fruita Monument
Middle School: Fruita
Elementary School: Appleton
Listed By / Shown By
Listed By
Agency Name: RE/MAX 4000, INC
Agency Phone: 970-241-4000
Shown By
Agent Name: Lydia Walls
Agent Phone: (937) 935-5597
Agency Title: Key Realty

Estimate Your Payment
Estimated Payment
$ 2,736.70 per month $2,601.08 Principal & Interest $0.00 Property Tax (data not provided by mls) $135.63 Homeowner's Insurance
2144 Brookfield Drive | MLS# 20265212
This single family home located at 2144 Brookfield Drive, Grand Junction, CO 81505 is currently listed for sale with an asking price of $465,000. This property was built in 2024 and has 3 bedrooms with 1558 sq. ft. Brookfield Drive is located in the Brookfield South Subdivision subdivision. Search Brookfield South Subdivision real estate on www.lydiawalls.com today.