
BEDS3
BATHS2 full
SQUARE FEET2,144
MLS#C7529284
STATUSActive
PROPERTY TYPEResidential - Single Family
SUBDIVISIONPORT CHARLOTTE
Property Description
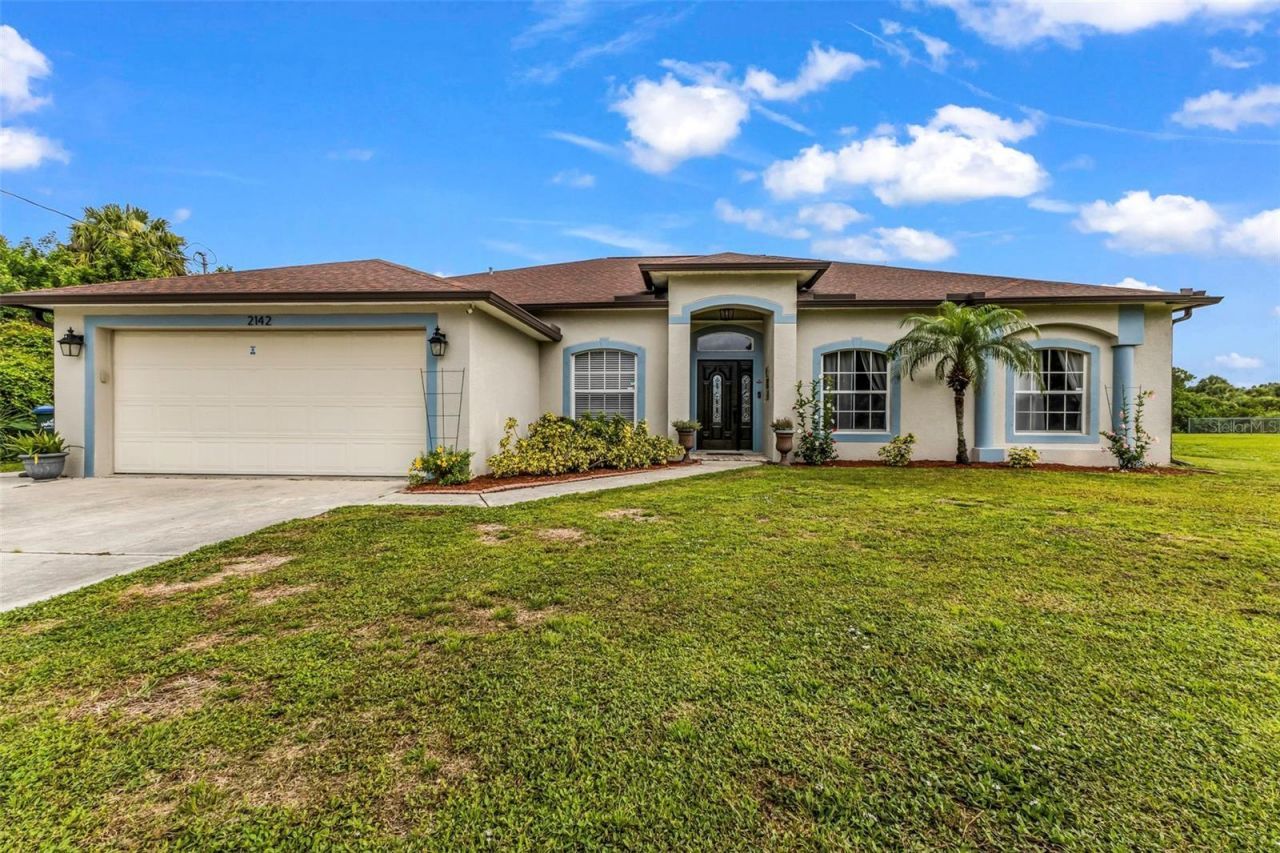
Welcome to this beautifully maintained 3-bedroom, 2-bath pool home situated on an oversized freshwater canal lot in the heart of North Port. Inside, you'll find a desirable split-bedroom floor plan, an updated kitchen with modern finishes, and spacious living areas designed for everyday comfort.Major updates provide peace of mind, including a new A/C system and complete ductwork replacement (2026) and a new roof (2020). The home also features a whole-house reverse osmosis water system for added convenience and water quality.Step outside to enjoy the screened pool, attractive paver deck, and a stunning mature oak tree that creates a beautiful backyard setting overlooking the freshwater canal. Whether you're relaxing by the pool or enjoying the peaceful water views, this property offers a wonderful blend of comfort and outdoor living.Conveniently located near shopping, dining, schools, and everyday amenities, this move-in-ready home is one you won't want to miss.
Property Features
Property Type: Residential - Single Family
Cooling: Central Air
Garage: 2 car attached
Heating: Central
Lot Size: 0.28 Acres
Roof Type: Shingle
Stories: 1.0
Taxes: $4,157
Year Built: 2000
Amenities
Built-in Features
Ceiling Fans(s)
Eat-in Kitchen
High Ceilings
Kitchen/Family Room Combo
Living Room/Dining Room Combo
Open Floorplan
Primary Bedroom Main Floor
Solid Wood Cabinets
Split Bedroom
Stone Counters
Thermostat
Walk-In Closet(s)
Lighting
Other
Rain Gutters
Feature Descriptions
Appliances: Dishwasher, Microwave, Range, Refrigerator
Days on Site: 1
Directions: 41 north right o toledo left on price right on chamberlain left on snover
Exterior: Block
Flood Zone Code: X
Flooring: Ceramic Tile
Foundation: Slab
Frontage Canal Fresh: 80
Home Warranty Y/N: No
Lot Dimensions: 0.28
Ownership: Fee Simple
Pool: In Ground
Property Attached Y/N: No
Property Sub-Type: Single Family Residence
Sewer: Septic Tank
Showing Instructions: ShowingTime
Spa: In Ground
Special Sale Provisions: None
Special View Info: Water
Swimming Pool: Yes
Utilities: Electricity Connected
Water: Well
Water Access: Canal - Freshwater
Water Access Y/N: Yes
Waterfront Features: Canal - Freshwater
Water View: Canal
Zoning: RSF2
Room Sizes
Primary Bedroom: 21x1.5
Bedroom 2: 13.5x11
Bedroom 3: 11x11
Office: 12x9.5
Living Room: 17x10.5
Family Room: 23x17
Kitchen: 14x10
Dining Room: 14x10.5
Listed By / Shown By
Listed By
Agency Name: PROPERTY LIONS REALTY, INC
Agency Contact: 941-456-2676
Shown By
Agent Name: Lydia Walls
Agent Phone: (937) 935-5597
Agency Title: Key Realty

Estimate Your Payment
Estimated Payment
$ 3,038.98 per month $2,559.13 Principal & Interest $346.42 Property Tax $133.44 Homeowner's Insurance
2142 Snover Avenue | MLS# C7529284
This single family home located at 2142 Snover Avenue , North Port, FL 34286 is currently listed for sale with an asking price of $457,500. This property was built in 2000 and has 3 bedrooms and 2 full baths with 2144 sq. ft. Snover Avenue is located in the PORT CHARLOTTE subdivision. Search PORT CHARLOTTE real estate on www.lydiawalls.com today.