
BEDS3
BATHS2 full 1 partial
SQUARE FEET2,721
MLS#260014199
STATUSActive
PROPERTY TYPEResidential - Single Family
SUBDIVISIONStonebrook Village B2
Property Description
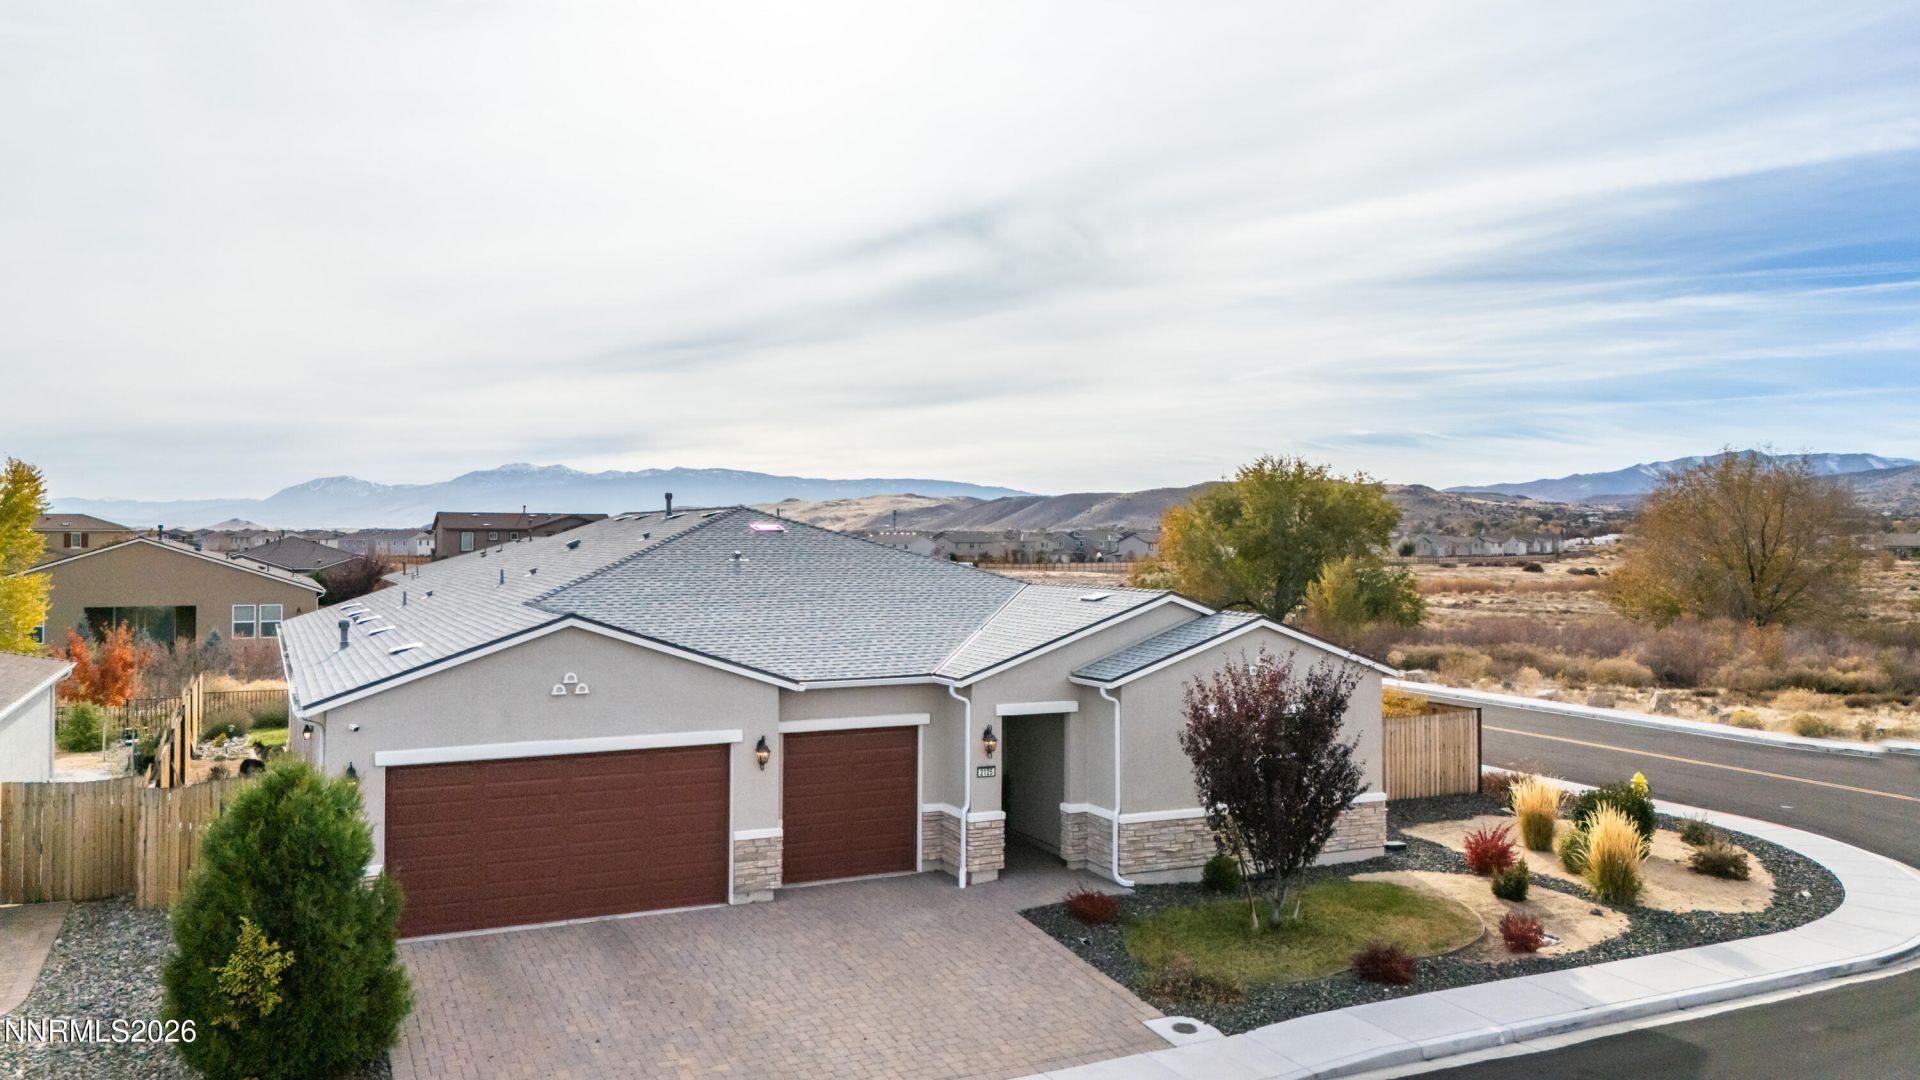
Beautiful premium corner Lott home in Spanish Springs with beautiful mountain views! Built in 2022 this spacious 3 bedroom 2.5 bath residence with a 3 car garage offers 2,,721 square feet on a 9,139 square foot lot. Features include Keyless entry and a security system .Enjoy newer construction a generous layout, and a convenient location just a 24 min drive to downtown Reno.
Property Features
Property Type: Residential - Single Family
Cooling: Central Air
Fireplaces: 1
Garage: 3 car attached
Heating: Forced Air
Lot Size: 0.21 Acres
Roof Type: Shingle
Stories: 1.0
Taxes: $7,013
Year Built: 2022
Amenities
Ceiling Fan(s)
High Ceilings
Smart Thermostat
Breakfast Bar
Kitchen Island
Pantry
Walk-In Closet(s)
Entrance Foyer
Rain Gutters
Water Feature
Gas/Propane Stub
Feature Descriptions
Additional Rooms: Office/Den, Bonus Room, Entrance Foyer
City Limits: Yes
Construction Type: Site/Stick-Built
Cooling Y/N: Yes
Days on Site: 7
Dining: Family Room Combination, Great Room, High Ceilings, Kitchen Combination, Living Room Combination
Exterior: Stucco
Family Room: Ceiling Fan(s), High Ceilings, Kitchen Combination
Fencing: Back Yard, Full
Fireplace: Electric
Fireplace Y/N: Yes
Flooring: Porcelain
Foundation: Slab
Heating Y/N: Yes
HOA Fee: $60/MonthlyAppliances:
HOA Y/N: Yes
Kitchen: Breakfast Bar, Built-In Dishwasher, Built-In Microwave, Built-In Single Oven, Disposal, Gas Cooktop, Kitchen Island, Pantry, Smart Appliance(s), Soft-Close Cabinets
Laundry Features: In Hall, Laundry Room, Cabinets, Gas Dryer Hookup
Living Room: High Ceilings
Lot Features: Sprinklers In Front, Sprinklers In Rear
Master Bedroom: Ceiling Fan(s), High Ceilings, Double Sinks, Shower Stall, Walk-In Closet(s)
OtherStructures: None
Parcel #: 528-562-01
Parking: Attached, Garage, Garage Door Opener, Garage Door Opener Controls
Patio/Porch: Patio, None, Other
Road Frontage: Public
Security Features: Carbon Monoxide Detector(s), Smoke Detector(s)
Sewer: Public Sewer
Sprinklers: Automatic, Drip System, Front, Rear
SQFT Living: 2721
Utilities: Cable Available, Electricity Connected, Natural Gas Connected, Phone Available, Sewer Connected, Water Connected, Cellular Coverage, Internet Available
Water: Public
Water Rights Y/N: No
Window Features: Blinds, Double Pane Windows
Local Schools
High School: Spanish Springs
Middle School: Shaw Middle School
Elementary School: Spanish Springs
Listed By / Shown By
Listed By
Agency Name: Realty One Group Eminence
Agent Name: Anthony Scaffidi
Agency Phone: 775-683-3360
Agent Phone: 775-224-4185

Shown By
Agent Name: Lydia Walls
Agent Phone: (937) 935-5597
Agency Title: Key Realty

Estimate Your Payment
Estimated Payment
$ 5,622.30 per month $4,788.22 Principal & Interest $584.42 Property Tax $249.67 Homeowner's Insurance
2125 Butte Creek Drive | MLS# 260014199
This single family home located at 2125 Butte Creek Drive, Sparks, NV 89436 is currently listed for sale with an asking price of $856,000. This property was built in 2022 and has 3 bedrooms and 2 full and 1 partial baths with 2721 sq. ft. Butte Creek Drive is located in the Stonebrook Village B2 subdivision. Search Stonebrook Village B2 real estate on www.lydiawalls.com today.