
BEDS5
BATHS3 full
SQUARE FEET2,983
MLS#O6443643
STATUSActive
PROPERTY TYPEResidential - Single Family
SUBDIVISIONCYPRESS LAKES
Property Description
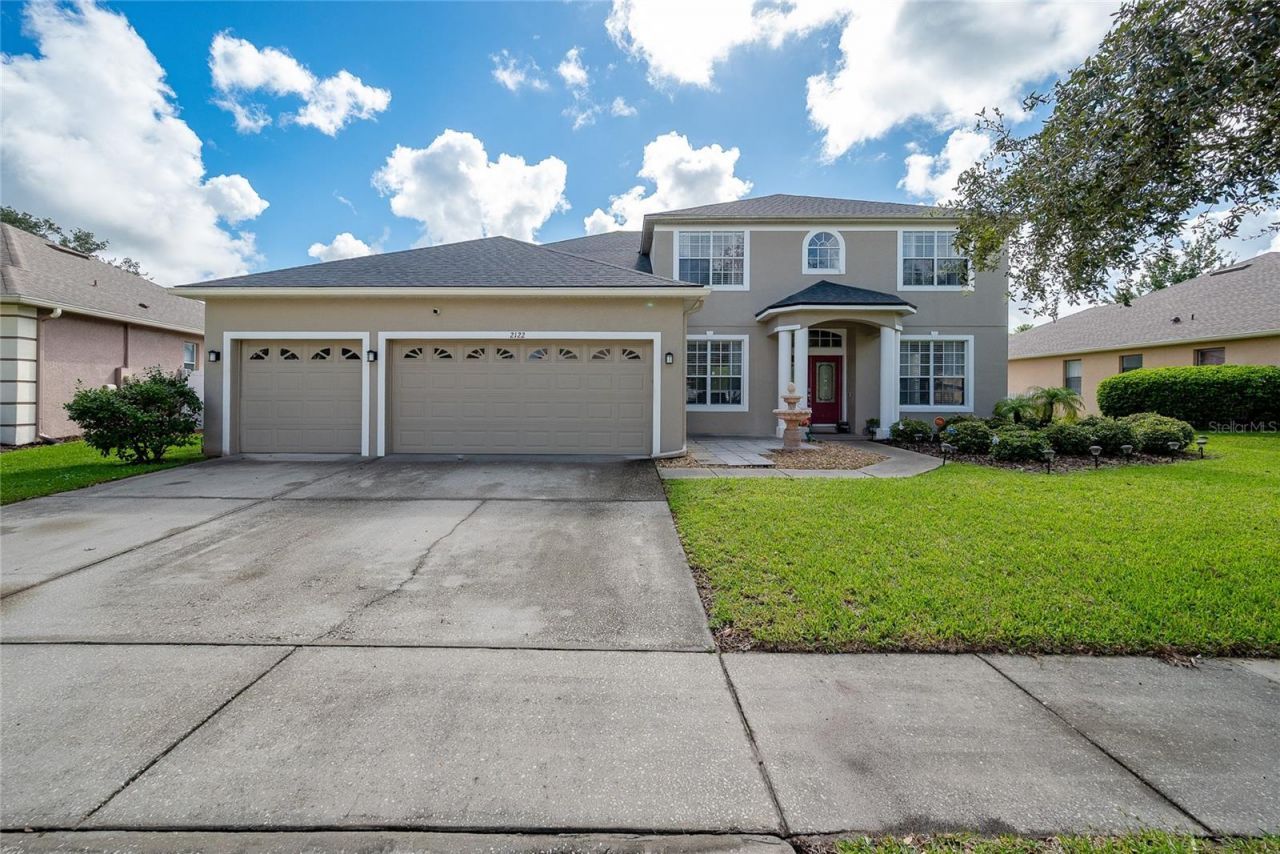
Dream Home Alert!! Experience the feel of a Like brand-new, Beautifully crafted home featuring 5 Huge bedrooms, 3 designer baths, and a 3-car garage for all your storage needs; A truly well-designed, move-in-ready home that blends comfort, sophistication, and modern living. Enjoy a gourmet chef's kitchen with premium upgrades, The Top-of-the-line stainless steel appliances, Granite Countertop, 42 Wood Cabinets. enjoy true Florida living on a large patio with a custom Beautifull Pergola, ideal for relaxing, hosting gatherings, and weekend barbecues. Located in a highly desirable area near to Waterford Lake Shopping Mall, University of Central Florida (UCF) Major expressway, Great school Zone. 'Perfect for buyers who want simplicity. No repairs, no projects, just a beautiful home ready for you. Lots of Upgrade (2026-ROOF-A/C, FLOORS-PAINTED INSIDE OUT-) AND MORE!!. A must See!!
Property Features
Property Type: Residential - Single Family
Cooling: Central Air
Fenced: Yes
Garage: 3 car attached
Heating: Central
Lot Size: 0.24 Acres
Roof Type: Shingle
Stories: 2.0
Taxes: $6,841
Year Built: 2001
Amenities
Ceiling Fans(s)
Eat-in Kitchen
Open Floorplan
Solid Surface Counters
Solid Wood Cabinets
Split Bedroom
Stone Counters
Thermostat
Walk-In Closet(s)
Feature Descriptions
Additional Rooms: Family Room, Formal Dining Room Separate, Formal Living Room Separate, Inside Utility, Interior In-Law Suite w/No Private Entry
Appliances: Dishwasher, Disposal, Electric Water Heater, Microwave, Range, Refrigerator
Association Amenities: Fitness Center, Playground, Pool
Community Features: Deed Restrictions, Fitness Center, Irrigation-Reclaimed Water, Park, Playground, Pool, Sidewalks, Tennis Court(s)
Days on Site: 8
Directions: Starting from Waterford Lakes Town Center, Orlando, FL; Turn left onto Woodbury Rd. Go for 0.8 mi. Turn right onto E Colonial Dr (SR-50 E). Go for 4.0 mi. Turn left onto Chuluota Rd (CR-419). Go for 0.5 mi. Turn right onto Cypress Lake Glen Blvd. Go for 0
Exterior: Block
Fencing: Vinyl
Flood Zone Code: X
Flooring: Ceramic Tile
Foundation: Block, Crawlspace
Garage Dimensions: 28x20
HOA Fee: 210/ Quarterly
HOA Y/N: Yes
Home Warranty Y/N: No
Listing Terms: Cash, Conventional, FHA, VA Loan
Lot: Cleared, In County, Landscaped, Oversized Lot, Paved
Lot Dimensions: 0.24
Other Equipment: Irrigation Equipment
Other Structures: Gazebo
Ownership: Fee Simple
Parking: Garage Door Opener, Oversized
Parking Notes: Garage Door Opener, Oversized
Patio/Porch: Patio, Rear Porch
Pets Allowed: Yes
Pets Restrictions: NONE- Please contact the HOA for any restrictions
Property Attached Y/N: Yes
Property Sub-Type: Single Family Residence
Security: Smoke Detector(s)
Sewer: Public Sewer
Showing Instructions: See Remarks, ShowingTime
Spa: In Ground
Special Sale Provisions: None
Utilities: Cable Available, Public
Vegetation: Mature Landscaping, Trees/Landscaped
Water: Public
Water Access Y/N: No
Zoning: P-D
Room Sizes
Primary Bedroom: 19x17
Bedroom 2: 13x13
Bathroom 3: 13x12
Bathroom 4: 12x12
Bedroom 5: 13x12
Kitchen: 15x12
Living Room: 15x12
Dining Room: 13x12
Family Room: 22x16
Dinette: 15x11
Laundry: 7x6
Local Schools
High School: East River High
Middle School: Corner Lake Middle
Elementary School: Columbia Elem
Listed By / Shown By
Listed By
Agency Name: VENCORP REAL ESTATE
Agency Contact: 407-745-9800
Shown By
Agent Name: Lydia Walls
Agent Phone: (937) 935-5597
Agency Title: Key Realty

Estimate Your Payment
Estimated Payment
$ 4,336.73 per month $3,579.98 Principal & Interest $570.08 Property Tax $186.67 Homeowner's Insurance
2122 Cascades Cove Drive | MLS# O6443643
This single family home located at 2122 Cascades Cove Drive, Orlando, FL 32820 is currently listed for sale with an asking price of $640,000. This property was built in 2001 and has 5 bedrooms and 3 full baths with 2983 sq. ft. Cascades Cove Drive is located in the CYPRESS LAKES subdivision. Search CYPRESS LAKES real estate on www.lydiawalls.com today.