
BEDS5
BATHS5 full
SQUARE FEET3,240
MLS#TB8568015
STATUSActive
PROPERTY TYPEResidential - Single Family
SUBDIVISIONSUNSET CAMP
Property Description
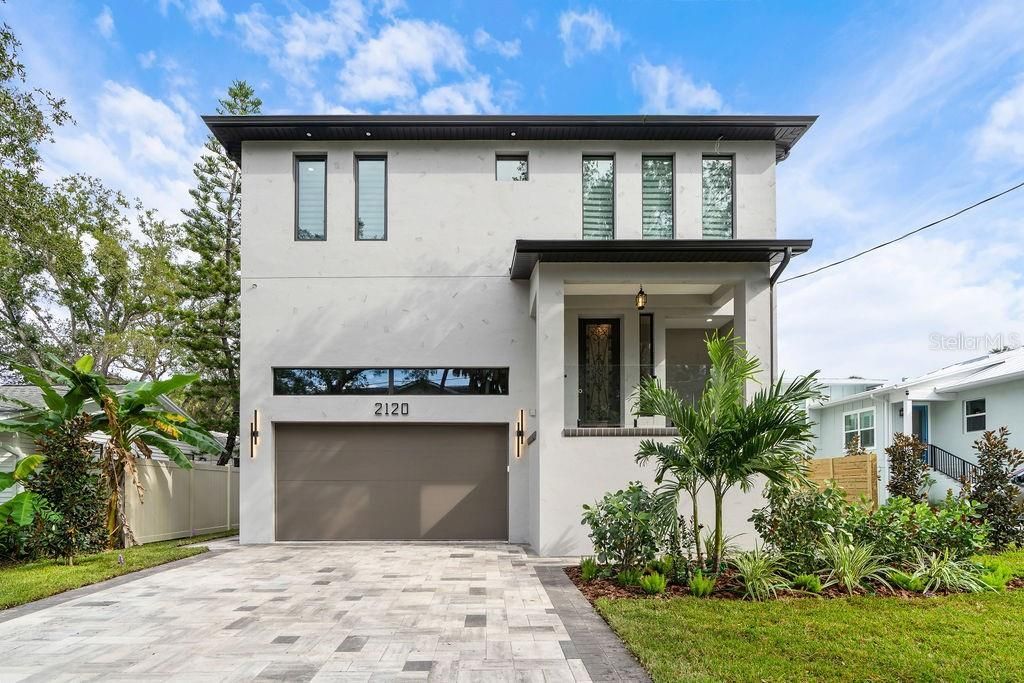
Welcome to 2120 S Venus Street! This stunning newly constructed 3,240-square-foot contemporary home combines striking modern architecture with exceptional design and upscale finishes. The impressive two-story exterior features clean architectural lines, a sleek covered entry, oversized paver driveway, and beautifully designed landscaping. Inside, an expansive open-concept floor plan creates an inviting atmosphere, highlighted by wide-plank flooring, recessed lighting, and thoughtfully selected finishes throughout. The chef-inspired kitchen serves as the centerpiece of the home, featuring custom cabinetry, an oversized statement island with dramatic stone countertops, premium stainless steel appliances, a gas cooktop, custom range hood, double wall ovens, and dedicated wine storage. Designed with both everyday living and entertaining in mind, the generous living spaces flow seamlessly together, creating the perfect setting for gathering with family and friends. With 3,240 square feet of brand-new construction, contemporary styling, and impressive attention to detail, this home offers the opportunity to enjoy modern living at its finest.
Property Features
Property Type: Residential - Single Family
Cooling: Central Air
Garage: 2 car attached
Heating: Central
Lot Size: 0.11 Acres
Roof Type: Other
Stories: 1.0
Taxes: $4,482
Year Built: 1926
Amenities
Ceiling Fans(s)
High Ceilings
Open Floorplan
Solid Surface Counters
Solid Wood Cabinets
Stone Counters
Walk-In Closet(s)
Outdoor Grill
Outdoor Kitchen
Private Yard
Rain Gutters
Feature Descriptions
Appliances: Bar Fridge, Cooktop, Dishwasher, Disposal, Exhaust Fan, Microwave, Range Hood, Refrigerator
Days on Site: 5
Directions: From Westshore Boulevard, head south to San Jose Street and turn right (west). Continue to S. Venus Street and turn right. The property, 2120 S. Venus Street, will be on your right.
Exterior: Block, Stucco, Frame
Flood Zone Code: AE
Flooring: Ceramic Tile, Laminate, Tile
Foundation: Slab
Home Warranty Y/N: No
Listing Terms: Cash, Conventional, FHA, VA Loan
Lot Dimensions: 0.11
Other Equipment: Irrigation Equipment, Private Yard
Ownership: Fee Simple
Pool: In Ground, Gunite
Property Attached Y/N: No
Property Sub-Type: Single Family Residence
Sewer: Public Sewer
Showing Instructions: Appointment Only, ShowingTime
Special Sale Provisions: None
Swimming Pool: Yes
Utilities: Electricity Connected, Water Connected
Water: Public
Water Access Y/N: No
Zoning: PD
Room Sizes
Living Room: 25x17
Kitchen: 15x15
Primary Bedroom: 18x16
Listed By / Shown By
Listed By
Agency Name: CENTRO REAL ESTATE
Agency Contact: 813-995-7707
Shown By
Agent Name: Lydia Walls
Agent Phone: (937) 935-5597
Agency Title: Key Realty

Estimate Your Payment
Estimated Payment
$ 11,261.46 per month $10,348.37 Principal & Interest $373.50 Property Tax $539.58 Homeowner's Insurance
2120 S Venus Street | MLS# TB8568015
This single family home located at 2120 S Venus Street, Tampa, FL 33629 is currently listed for sale with an asking price of $1,850,000. This property was built in 1926 and has 5 bedrooms and 5 full baths with 3240 sq. ft. S Venus Street is located in the SUNSET CAMP subdivision. Search SUNSET CAMP real estate on www.lydiawalls.com today.