
BEDS2
BATHS1 full
SQUARE FEET912
MLS#969593
STATUSActive
PROPERTY TYPEResidential - Single Family
SUBDIVISIONCity-Dayton Rev
SCHOOLDayton
Property Description
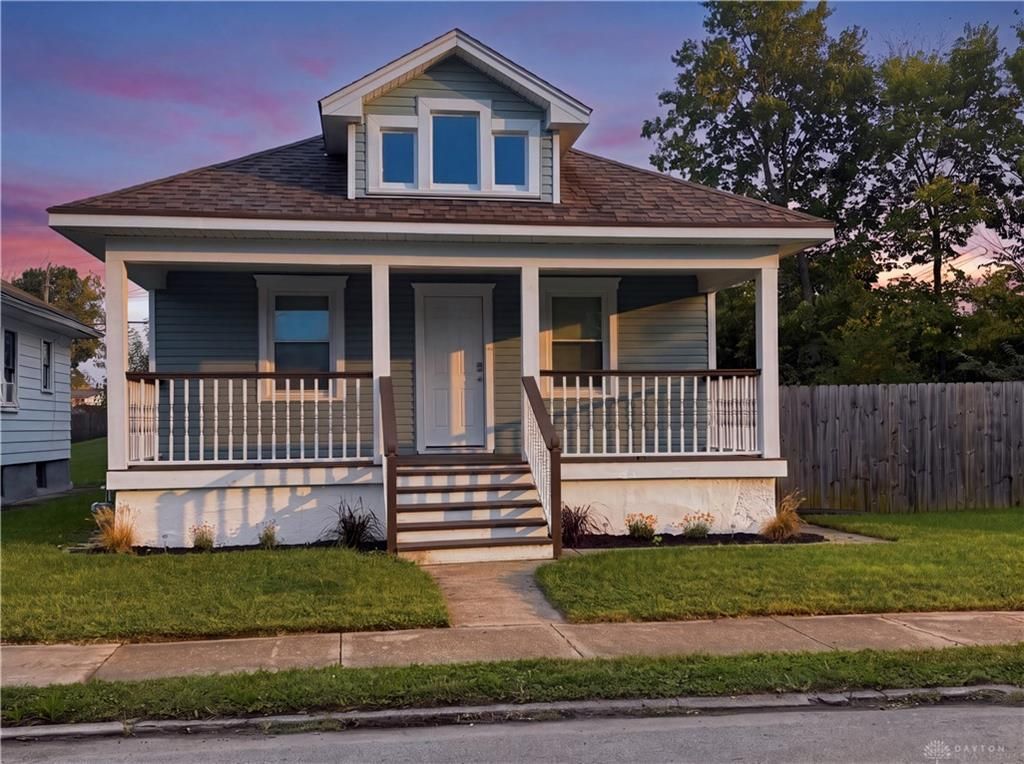
Welcome to this adorable, newly renovated one-story home offering approximately nine hundred twelve square feet of comfortable living space. Built in 1926, this two bedroom, one bath has been thoughtfully updated while maintaining its original character. The 2026 renovations include new electrical wiring, new PVC drain lines, new PEX water supply lines, replaced switches and lighting controls, updated faucets and fixtures, a new toilet, and a newly installed tub and shower. The bathroom has been fully remodeled, along with a completely redone kitchen, all new flooring throughout, and the addition of a dedicated laundry room. Major systems have also been addressed with new windows, roof, and HVAC in 2019. Central air, gas heat, and a full unfinished basement offering valuable storage and extra possibilities. Set on a 5,049 square foot lot, the home is centrally located about five minutes from Dayton Children's Hospital, with convenient access to shopping, restaurants, and everyday amenities. With substantial updates already completed, the home is move-in ready.
Property Features
Property Type: Residential - Single Family
Basement: Yes
Cooling: Central
Fenced: Yes
Heating: Forced Air, Natural Gas
Lot Size: 0.12 Acres
Stories: 1.0
Taxes: $844
Year Built: 1926
Feature Descriptions
Basement Features: Full, Unfinished
Days on Site: 3
Exterior: Vinyl
Lot Dimensions: 50 x 101
Outside Features: Fence, Porch
Room Sizes
Living Room: 14 X 12 Level - Main
Dining Room: 12 X 12 Level - Main
Kitchen: 12 X 10 Level - Main
Bedroom: 11 X 10 Level - Main
Primary Bedroom: 12 X 11 Level - Main
Laundry: 10 X 7 Level - Main
Local Schools
School District: Dayton
Listed By / Shown By
Listed By
Agency Name: Coldwell Banker Heritage
Agency Phone: (937) 890-2200
Shown By
Agent Name: Lydia Walls
Agent Phone: (937) 935-5597
Agency Title: Key Realty

Estimate Your Payment
Estimated Payment
$ 947.26 per month $833.46 Principal & Interest $70.33 Property Tax $43.46 Homeowner's Insurance
2120 Bickmore Avenue | MLS# 969593
This single family home located at 2120 Bickmore Avenue, Dayton, OH 45404 is currently listed for sale with an asking price of $149,000. This property was built in 1926 and has 2 bedrooms and 1 full baths with 912 sq. ft. Bickmore Avenue is located in the City-Dayton Rev subdivision within the Dayton school district. Search City-Dayton Rev real estate on www.lydiawalls.com today.