
BEDS4
BATHS2
SQUARE FEET2,356
MLS#840447
STATUS
PROPERTY TYPEResidential - Single Family
Property Description
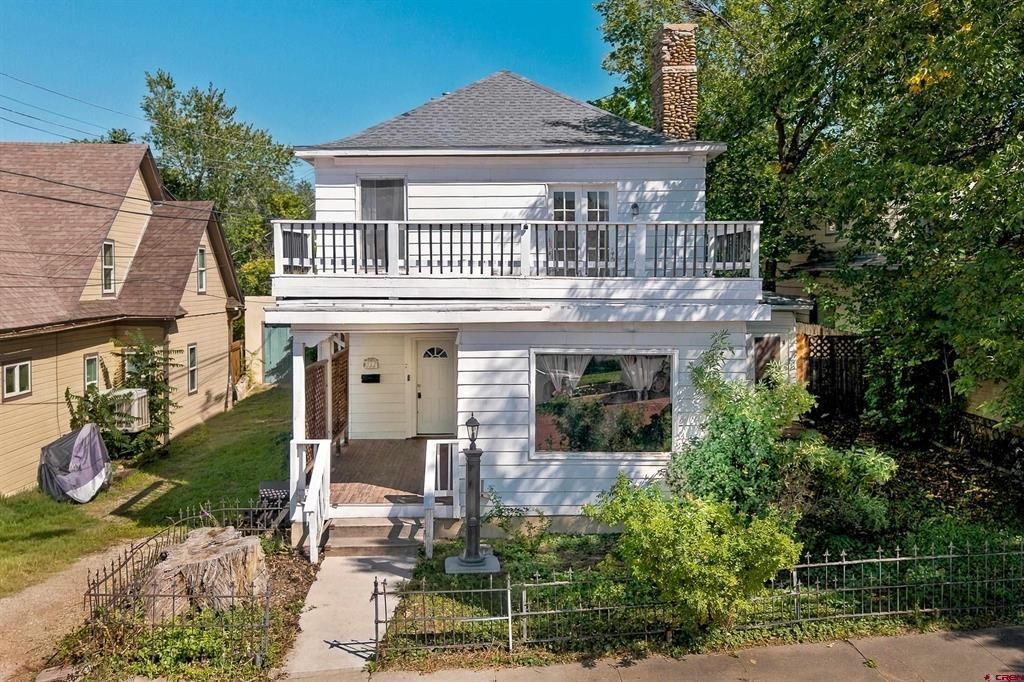
Possible investor opportunities include a duplex, shared living, large single-family rental, or sober living housing. This spacious 4-bedroom, 2-bath Trinidad home offers flexibility and beautiful views of downtown, the mountains and Fishers Peak. The main level has 2 bedrooms and 1 bath, while the upper level features a private entrance, 2 bedrooms and 1 bath, ideal for guests or multigenerational living. Interior highlights include wood floors, a large picture window, river rock chimney, decorative fireplace and a dining area with a wall of windows and side-yard access. French doors lead to a balcony with scenic views. The private backyard features a terraced hillside and mature shade trees. Updates include a newer roof, garage roof, furnace, appliances, kitchen floors and window units. A one-car garage with attached shed adds convenience. Close to downtown shopping, dining, parks, events and community garden space. Explore the possibilities!
Property Features
Property Type: Residential - Single Family
Basement: Yes
Cooling: Window A/C Unit(s)
Fuel Type: Natural Gas
Garage: 1
Heating: Forced Air
Lot Size: 0.10 Acres
Roof Type: Composition
Stories: 2.0
Taxes: $851
Year Built: 1900
Amenities
Walk In Closet
Patio
Balcony
Covered Porch
Appliances
Range/Oven
Refrigerator
Feature Descriptions
Available Amenities: Real Estate Included
Days on Site: 5
Exterior: Wood Frame
Fireplace: Living Room
Flooring: Carpet-Partial, Hardwood, Tile, Vinyl
Foundation: Basement-unfinished
Garage Type: Detached Garage
Sewer: Public Sewer
Water: Public
Local Schools
High School: Open Enrollment
Middle School: Open Enrollment
Elementary School: Open Enrollment
Listed By / Shown By
Listed By
Agency Name: eXp Realty, LLC
Agency Phone: 888-440-2724
Shown By
Agent Name: Lydia Walls
Agent Phone: (937) 935-5597
Agency Title: Key Realty

Estimate Your Payment
Estimated Payment
$ 1,359.82 per month $1,225.02 Principal & Interest $70.92 Property Tax $63.88 Homeowner's Insurance
212 S Spruce Street | MLS# 840447
This single family home located at 212 S Spruce Street, Trinidad, CO 81082 is currently listed for sale with an asking price of $219,000. This property was built in 1900 and has 4 bedrooms with 2356 sq. ft. Search Trinidad real estate on www.lydiawalls.com today.