
BEDS4
BATHS1 full 2 partial
MLS#969439
STATUSPending/Show for Backup
PROPERTY TYPEResidential - Single Family
SCHOOLOakwood
Property Description
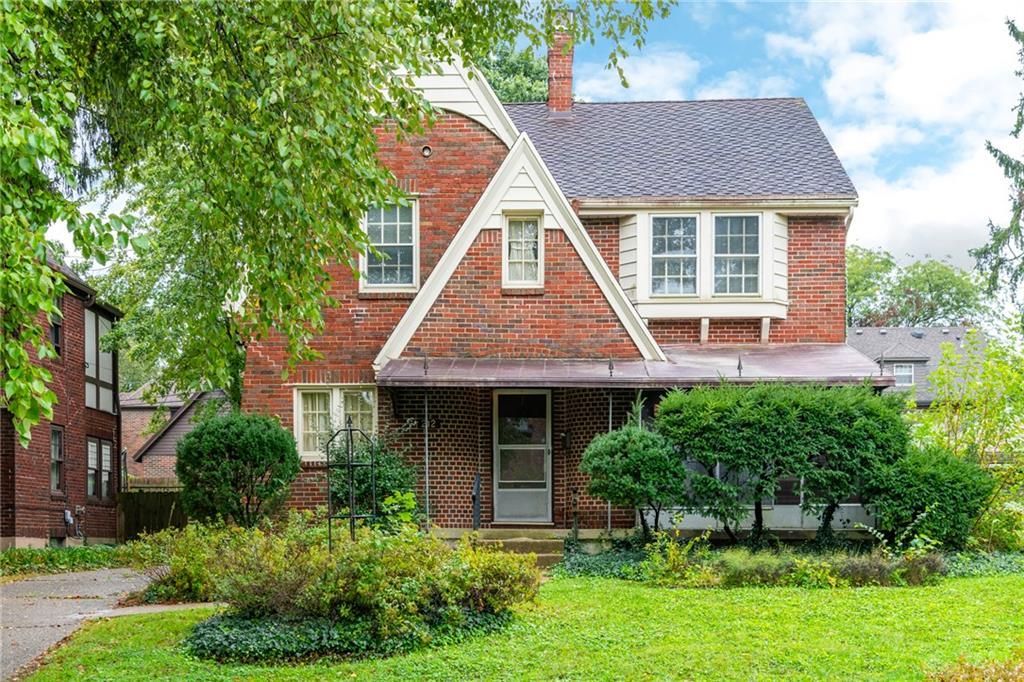
Welcome Home! This charming 4-bedroom, 2.5-bath home is conveniently located in the heart of Oakwood and offers the timeless character and charm of a classic home. Once inside, you’ll be greeted by a circular floor plan that provides an ideal layout for entertaining friends and family. The spacious living room features a faux fireplace, built-in bookshelves, and beautiful natural woodwork. The galley-style kitchen offers a cozy breakfast nook and small breakfast bar and flows seamlessly into the formal dining room. Upstairs, you’ll find a spacious primary bedroom with an ensuite bath, along with three additional bedrooms and a hall bath. The finished attic/third floor provides additional flexible space and storage. The finished basement adds even more living and entertaining space, featuring a bar, recreation room with egress windows, two additional rooms, and a large utility room. Outside, you’ll find a detached two-car garage and a charming three-season room at the front of the home—perfect for relaxing, unwinding, or enjoying your morning coffee. With its classic character, spacious layout, and prime Oakwood location, this home is ready for its next owner to make it their own! Don’t Delay—call or text today for your own private tour!
Property Features
Property Type: Residential - Single Family
Basement: Yes
Cooling: Central
Garage: 2
Heating: Forced Air, Natural Gas
Lot Size: irregular
Taxes: $7,093
Year Built: 1929
Feature Descriptions
Basement Features: Partial
Days on Site: 7
Exterior: Brick
Garage Features: 2 Car, Detached
Lot Dimensions: irregular
Room Sizes
Entry Room: 6 X 9 Level - Main
Kitchen: 10 X 9 Level - Main
Breakfast Room: 7 X 5 Level - Main
Entry Room: 8 X 4 Level - Main
Dining Room: 12 X 12 Level - Main
Living Room: 14 X 20 Level - Main
Bonus Room: 13 X 7 Level - Main
Bedroom: 11 X 10 Level - Second
Bedroom: 12 X 10 Level - Second
Bedroom: 10 X 13 Level - Second
Primary Bedroom: 14 X 13 Level - Second
Rec Room: 17 X 28 Level - Basement
Utility Room: 11 X 17 Level - Basement
Bonus Room: 7 X 10 Level - Basement
Bonus Room: 6 X 10 Level - Basement
Local Schools
School District: Oakwood
Listed By / Shown By
Listed By
Agency Name: RE/MAX Alliance Realty
Agency Phone: (937) 415-6287
Shown By
Agent Name: Lydia Walls
Agent Phone: (937) 935-5597
Agency Title: Key Realty

Estimate Your Payment
Estimated Payment
$ 2,356.70 per month $1,678.11 Principal & Interest $591.08 Property Tax $87.50 Homeowner's Insurance
212 Beverly | MLS# 969439
This single family home located at 212 Beverly, Dayton, OH 45419 is currently listed for sale with an asking price of $300,000. This property was built in 1929 and has 4 bedrooms and 1 full and 2 partial baths. Beverly is located within the Oakwood school district. Search Dayton real estate on www.lydiawalls.com today.