
BEDS2
BATHS1 full
SQUARE FEET1,035
MLS#12811075
STATUSNew
PROPERTY TYPEResidential - Condominium
SUBDIVISIONWestlake
SCHOOLDistrict 87
Property Description
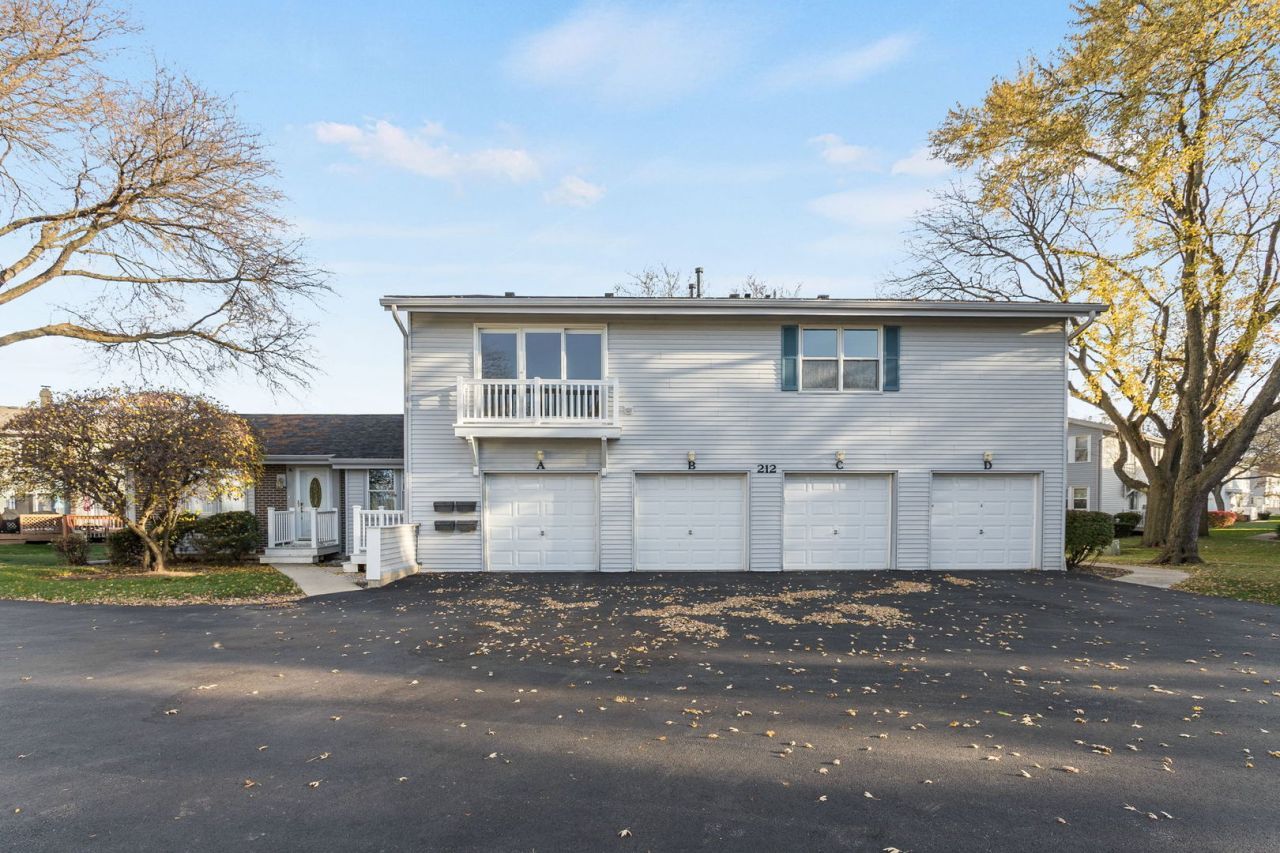
Beautiful and very well maintained second floor unit with private first floor entrance. Oak railing leads to large open concept area. Large eat-in kitchen with 42 upper cabinets, appliances (Microwave 2025), ample counter space plus dedicated eating area. Large separate laundry room with washer (2025) and dryer (included). Bathroom shower (updated 2026). Many nice features including the enclosed garage, wood touches throughout, furnace and A/C (aprx 12 years +/-). Why rent when you can own. Manageable real estate taxes and HOA fee.
Property Features
Property Type: Residential - Condominium
Basement: None
Cooling: Central Air
Garage: 1
Heating: Gas, Forced Air
Lot Size: COMMON
Roof Type: Asphalt
Stories: 2.0
Taxes: $3,974
Year Built: 1973
Feature Descriptions
Additional rooms: No additional rooms
Appliances: Range, Dishwasher, Refrigerator, Washer, Dryer
Association Includes: Insurance, Exterior Maintenance, Lawn Care, Scavenger, Snow Removal
Exterior: Vinyl Siding
HOA Fee: 178/ Monthly
Laundry: Washer Hookup
Lot Dimensions: COMMON
Parcel#: 0223120013
Parking: Yes, Attached, Garage
Pet Allowed: Cats OK, Dogs OK
Sewer: Public Sewer
Total Rooms: 5
Township: Bloomingdale
Water: Public
Room Sizes
Bedroom 2: 12X10
Dining Room: 12X8
Kitchen: 9X8
Laundry: 8X6
Living Room: 18X16
Primary Bedroom: 16X11
Local Schools
School District: District 87
Listed By / Shown By
Listed By
Agency Name: Berkshire Hathaway HomeServices Starck Real Estate
Agency Phone: 847-515-1200
Shown By
Agent Name: Lydia Walls
Agent Phone: (937) 935-5597
Agency Title: Key Realty

Estimate Your Payment
Estimated Payment
$ 1,667.15 per month $1,269.77 Principal & Interest $331.17 Property Tax $66.21 Homeowner's Insurance
212 Amherst Court , Unit D | MLS# 12811075
This condo located at 212 Amherst Court , Unit D, Bloomingdale, IL 60108 is currently listed for sale with an asking price of $227,000. This property was built in 1973 and has 2 bedrooms and 1 full baths with 1035 sq. ft. Amherst Court , Unit D is located in the Westlake subdivision within the District 87 school district. Search Westlake real estate on www.lydiawalls.com today.