
BEDS4
BATHS2 full
SQUARE FEET1,842
MLS#2026048671
STATUSActive
PROPERTY TYPEResidential - Single Family
SUBDIVISIONCAPE CORAL
Property Description
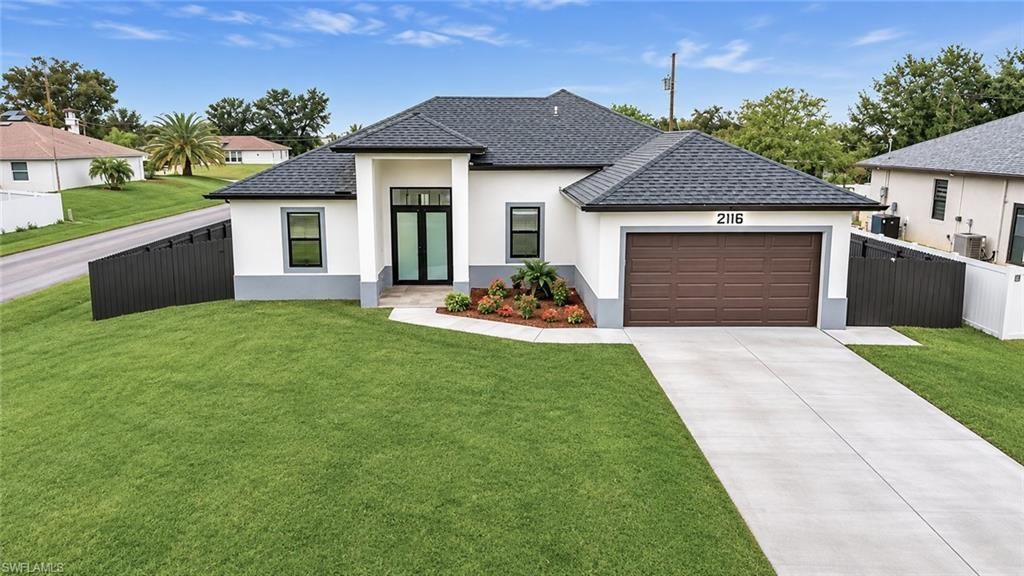
STUNNING 2026 NEW-CONSTRUCTION POOL HOME ON A SPACIOUS CORNER LOT WITH 4 BEDROOMS, 2 BATHROOMS, A 2-CAR GARAGE, AND 1,842 SQUARE FEET OF LIVING SPACE! NO HOA, NO CDD, AND LOCATED IN FLOOD ZONE X! This impressive residence offers attractive curb appeal with a dark shingle roof, crisp white exterior, contrasting accents, tropical landscaping, and an expansive driveway leading to the attached 2-car garage. A covered front entry with elegant double glass doors creates a welcoming first impression. Step inside to discover a bright, open-concept floor plan featuring soaring ceilings, an elegant tray ceiling with a contemporary ceiling fan, recessed lighting, and gorgeous large-format, polished marble-look porcelain tile flooring throughout. The spacious living room flows seamlessly into the dining area, highlighted by a stylish chandelier, while sliding glass doors provide abundant natural light and direct access to the covered lanai and pool. The beautifully appointed kitchen showcases white shaker-style cabinetry with upper crown molding, quartz countertops, a decorative marble-look backsplash, stainless steel appliances, and sleek black fixtures. A generous center island with a built-in sink and breakfast bar seating provides additional workspace, while decorative wood accents and pendant lighting add warmth and sophistication. The spacious primary suite offers a private retreat with an elegant tray ceiling, recessed lighting, and two walk-in closets. Its luxurious ensuite bathroom features an expansive dual-sink vanity with white shaker-style cabinetry, quartz countertops, illuminated mirrors, and modern black fixtures. An oversized glass-enclosed walk-in shower with floor-to-ceiling marble-look tile, a built-in niche, and coordinating black hardware completes this spa-inspired space. Three additional bedrooms provide comfortable accommodations for family and guests or the flexibility for a home office. The full guest bathroom features contemporary finishes matching the primary ensuite, creating a cohesive design throughout. An interior laundry room with cabinetry, a utility sink, and space for a washer and dryer adds everyday convenience. Outside, enjoy your own private retreat featuring a sparkling swimming pool surrounded by an expansive paver deck, ideal for lounging, outdoor dining, and entertaining. The spacious covered lanai is already plumbed for a future summer kitchen, offering the opportunity to create a customized outdoor cooking and entertaining area. A fully fenced backyard provides added privacy and room to relax or enjoy the Florida sunshine. Additional highlights include modern lighting and fixtures, an attached 2-car garage, and the benefits of brand-new 2026 construction. Conveniently located near Cape Coral's shopping, dining, parks, schools, and everyday amenities, this exceptional property offers a wonderful opportunity to enjoy the Southwest Florida lifestyle. Schedule your private showing today!
Property Features
Property Type: Residential - Single Family
Cooling: Ceiling Fan(s), Central Electric
Garage: 2 car attached
Heating: Central Electric
Lot Size: 0.23 Acres
Roof Type: Shingle
Stories: 1.0
Taxes: $4,421
Year Built: 2026
Feature Descriptions
Bedroom: 4 Bed
Construction: Concrete Block, Stucco
Days on Site: 3
Dining: Breakfast Bar, Dining - Living
Directions: From US-41, take Pine Island Rd west to Del Prado Blvd N. Turn right, then left onto NE 10th Ave. Continue to property on right.
Exterior: Concrete Block, Stucco
Flooring: Other
Furnished: Unfurnished
GEO Area: CC31 - Cape Coral Unit 17,31-36,
Hoa Fee: $0
Home Warranty Y/N: No
Interior: Split Bedrooms, Guest Bath, Guest Room, Built-In Cabinets, Entrance Foyer, Tray Ceiling(s), Walk-In Closet(s)
Irrigation: Central
Kitchen: Kitchen Island
Laundry: Washer/Dryer Hookup, Inside
Lease Considered Y/N: No
Listing Terms: Buyer Finance/Cash, FHA, VA Loan
Lot: Regular
Ownership: Single Family
Parcel #: 31-43-24-C1-02165.0390
Parking: Driveway Paved, Paved, Garage Door Opener, Attached
Pets: No Approval Needed
Pool: In Ground
Property Attached Y/N: No
Property Sub-Type: Single Family Residence
Room Count: 7
Sewer: Central
Sewer: Central
SQFT Total: 2265
Swimming Pool: Yes
Transfer Fee: 0
Units in Building: Square Feet
View: Pool/Club
Water: Central
Water: Central
Windows: Impact Resistant, Impact Resistant Windows, Window Coverings
Listed By / Shown By
Listed By
Agency Name: Marina Park Realty LLC
Agency Phone: 941-205-0888
Shown By
Agent Name: Lydia Walls
Agent Phone: (937) 935-5597
Agency Title: Key Realty

Estimate Your Payment
Estimated Payment
$ 3,118.66 per month $2,613.94 Principal & Interest $368.42 Property Tax $136.30 Homeowner's Insurance
2116 NE 10th Ave | MLS# 2026048671
This single family home located at 2116 NE 10th Ave , Cape Coral, FL 33909 is currently listed for sale with an asking price of $467,300. This property was built in 2026 and has 4 bedrooms and 2 full baths with 1842 sq. ft. NE 10th Ave is located in the CAPE CORAL subdivision. Search CAPE CORAL real estate on www.lydiawalls.com today.