
BEDS2
BATHS2 full
MLS#1893713
STATUSActive
PROPERTY TYPEResidential - Single Family
SCHOOLUnion Co-College Cor
Property Description
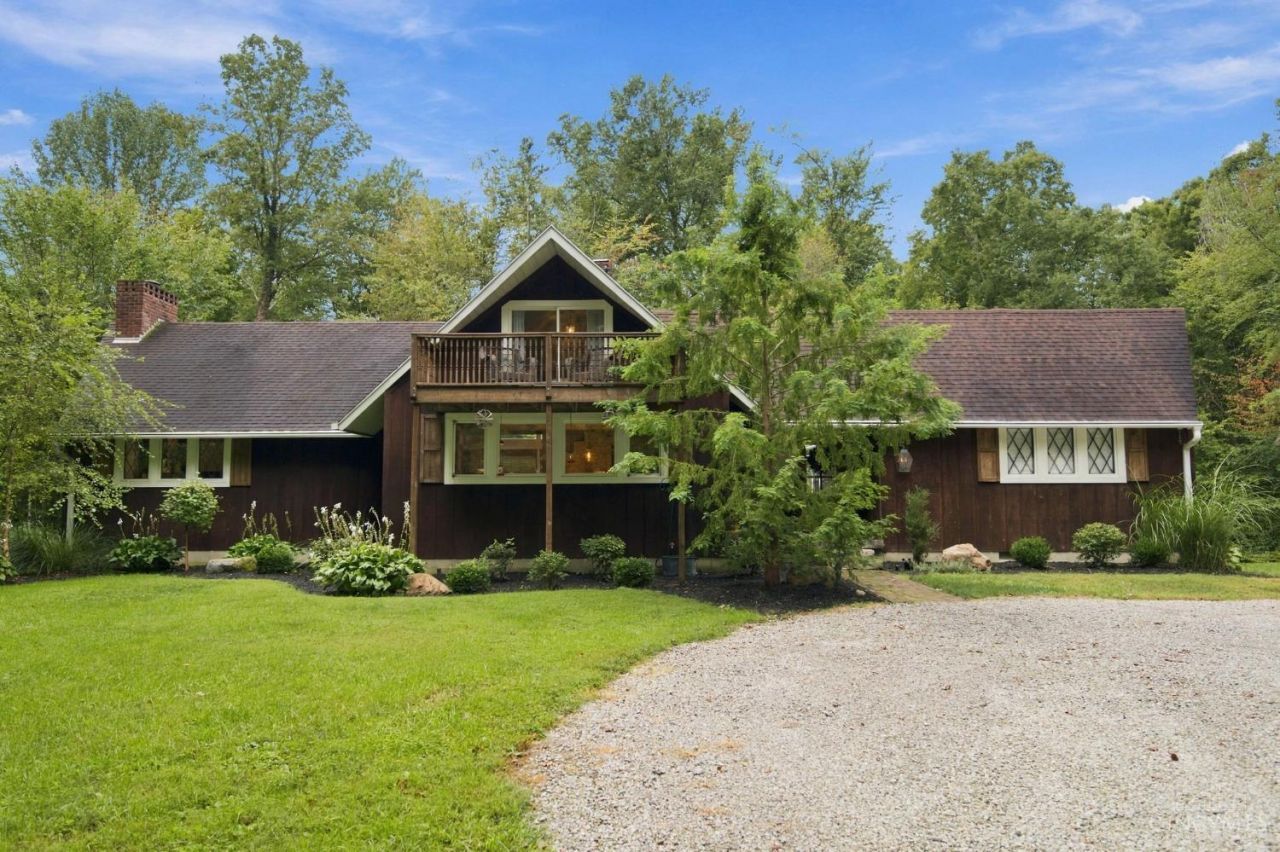
BACK ON THE MARKET AT NO FAULT OF THE SELLER. Welcome home, nestled on over 6.5 wooded acres, this one of a kind 2 bedroom 2 bath home blends rustic character with beautiful updates. The show stopping kitchen features herringbone brick floors, a butchers block island, gas cooktop, double ovens a coffee bar and walls of windows. Enjoy vaulted ceilings, exposed beams, multiple fireplaces, new flooring through out, a spacious primary suite with designer bathroom, loft bedroom with private balcony, detached 2-car garage, covered deck, fire pit and a unique silo bar perfect for entertaining. Minutes from Brookville Lake, downtown liberty and Whitewater Memorial State Park! Just 20 minutes to downtown Oxford.
Property Features
Property Type: Residential - Single Family
Basement: Yes
Basement: Partial
Cooling: Central Air
Fireplaces: 2
Garage: 2
Heating: Oil, Electric, Heat Pump
Home Style: Chalet
Lot Size: IRR
Roof Type: Shingle
Stories: 1.5
Taxes: $842
Year Built: 1975
Feature Descriptions
Basement Fatures: Finished - Partial
Condo: Levels 1-3
Days on Site: 70
Exterior: Wood Siding
Fireplace Features: Brick, Stone, Gas
Foundation: Poured
Garage/Carport: Garage Detached
Gas: Propane
Lot Dimensions: IRR
Parcel #: 81-04-32-203-010.000
Parking: Driveway
Primary Bathroom: Shower
Primary Bedroom: Bath Adjoins
Rooms Total: 6
Sewer: Septic Tank
Tax Abatement: No
Water: Well
Water Heater: Electric
Window Features: Picture, Wood
Room Sizes
Primary Bedroom: 17 X 15 Level - 1
Bedroom 2: 13 X 10 Level - 2
Breakfast Room: 12 X 10 Level - 1
Dining Room: 19 X 15 Level - 1
Living Room: 21 X 14 Level - 1
Local Schools
School District: Union Co-College Cor
Listed By / Shown By
Listed By
Agency Name: Coldwell Banker Realty
Agent Name: Bradley Feldhaus
Agency Phone: 513-922-9400

Shown By
Agent Name: Lydia Walls
Agent Phone: (937) 935-5597
Agency Title: Key Realty

Estimate Your Payment
Estimated Payment
$ 2,423.73 per month $2,236.93 Principal & Interest $70.17 Property Tax $116.64 Homeowner's Insurance
2116 N Stout Road | MLS# 1893713
This single family home located at 2116 N Stout Road, Liberty, IN 47353 is currently listed for sale with an asking price of $399,900. This property was built in 1975 and has 2 bedrooms and 2 full baths. N Stout Road is located within the Union Co-College Cor school district. Search Liberty real estate on www.lydiawalls.com today.