
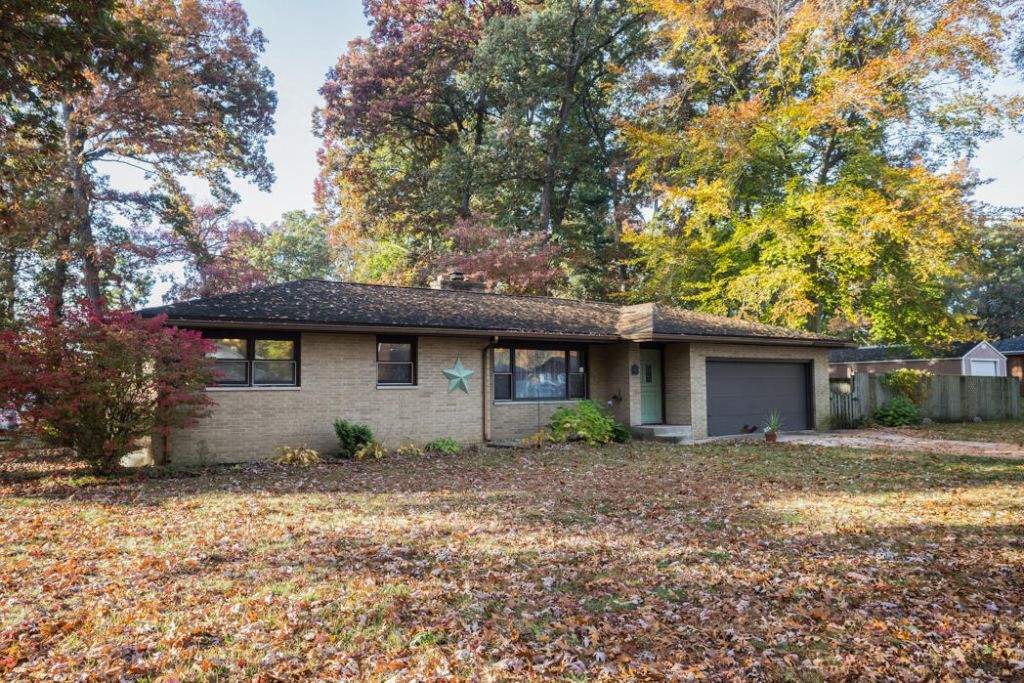
BEDS3
BATHS1 full 1 partial
SQUARE FEET1,363
MLS#847771
STATUSActive
PROPERTY TYPEResidential - Single Family
SUBDIVISIONPark SD 2nd Add
SCHOOLMichigan City
Property Description
Charming 3 bedroom, 1.5 bath home located in Trail Creek on a corner lot. This charming home features an eat-in kitchen with gorgeous butcher block countertops. Home features built in shelves between living room and kitchen. Garage entrance into home has a 1/2 bathroom and access to the basement. The home has a whole house generator for your convenience when the power is out. Backyard is fenced in for your privacy and has a patio off of the back slider area. This home has room for improvement in the basement area that can be finished out for the next homeowner. See the charm and the possibilities that awaits in this property.
Property Features
Property Type: Residential - Single Family
Fireplaces: 1
Heating: Forced Air, Natural Gas
Lot Size: 0.24 Acres
Stories: 1.0
Taxes: $1,922
Year Built: 1963
Amenities
Ceiling Fan(s)
Eat-in Kitchen
Private Yard
Rain Gutters
Appliances
Dryer
Washer
Refrigerator
Microwave
Gas Water Heater
Gas Range
Feature Descriptions
Days on Site: 17
Fireplace Features: Living Room
Lot: Back Yard, Rectangular Lot, Private, Paved, Front Yard, Few Trees, Corner Lot
Parking Features: Off Street, Kitchen Level, Driveway, Concrete
Rooms Total: 6
Security Features: Carbon Monoxide Detector(s), Smoke Detector(s)
Sewer: Septic Tank
Utilities: Electricity Connected, Water Connected, Natural Gas Connected
Water: Well
Room Sizes
Living Room: 19.3 x 13.4
Kitchen: 19.1 x 10.0
Primary Bedroom: 10.2 x 15.5
Bedroom 2: 10.0 x 12.0
Bedroom 3: 11.0 x 10.0
Other: 18.6 x 7.5
Local Schools
School District: Michigan City
Listed By / Shown By
Listed By
Agency Name: Coldwell Banker 1st Choice
Agency Phone: (219) 324-2121
Shown By
Agent Name: Lydia Walls
Agent Phone: (937) 935-5597
Agency Title: Key Realty

Estimate Your Payment
Estimated Payment
$ 1,630.92 per month $1,397.87 Principal & Interest $160.17 Property Tax $72.89 Homeowner's Insurance
2113 Red Oak Drive | MLS# 847771
This single family home located at 2113 Red Oak Drive , Trail Creek, IN 46360 is currently listed for sale with an asking price of $249,900. This property was built in 1963 and has 3 bedrooms and 1 full and 1 partial baths with 1363 sq. ft. Red Oak Drive is located in the Park SD 2nd Add subdivision within the Michigan City school district. Search Park SD 2nd Add real estate on www.lydiawalls.com today.