
BEDS4
BATHS3 full 1 partial
SQUARE FEET3,367
MLS#1069719
STATUSComing Soon
PROPERTY TYPEResidential - Single Family
SUBDIVISIONNorth End
SCHOOLBoulder Valley Dist RE2
Property Description
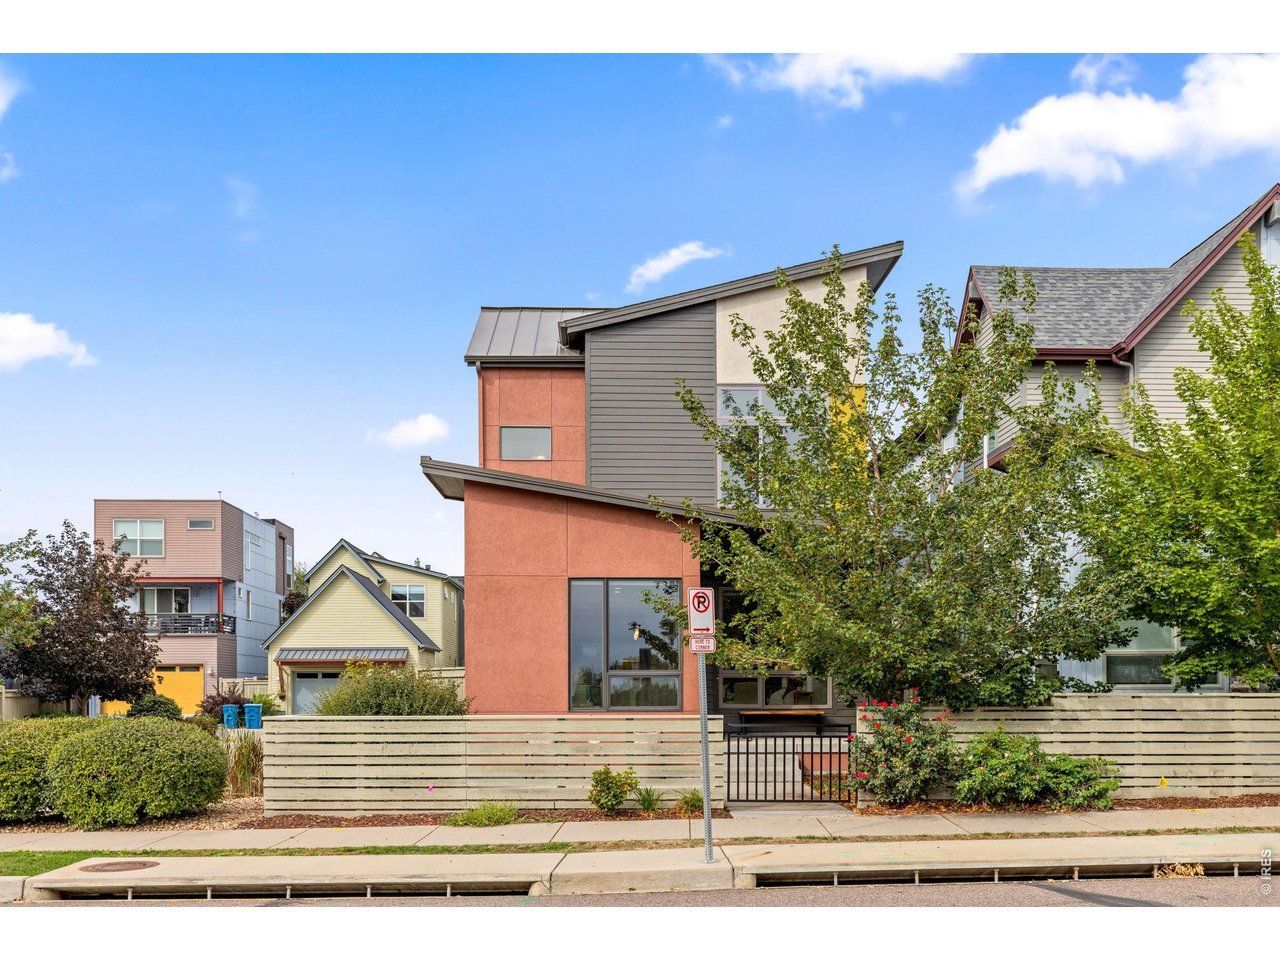
Welcome to this beautifully designed 2-story home offering easy, turn-key living with a main-floor primary suite. This home has views of Hecla Lake and direct access across the street to the green space and neighborhood trail system. Soaring high ceilings and abundant south-facing natural light create a bright, open atmosphere throughout the main living space.The well-organized kitchen features quartz countertops and a gas range, flowing seamlessly into the open floor plan, perfect for everyday living and entertaining alike. The main-floor primary suite offers a luxurious 5-piece bath, while main-floor laundry adds everyday convenience.Upstairs, you'll find two additional bedrooms, a full bath, and a versatile loft flex space ideal for a home office, playroom, or reading nook. Step out onto the private upper patio to take in westward views.A fenced courtyard at the front of the home offers additional outdoor space to enjoy and to welcome your guests.The finished basement adds valuable living space, the 4th bedroom/full bath/rec room plus an enormous storage room to keep everything organized. An attached, alley-loaded two-car garage completes the package.Enjoy easy access to open space and nearby trails, with the added bonus of being able to walk or bike to all things Louisville.This is turn-key living at its best, don't miss your chance to call this North End gem home! LOVE WHERE YOU LIVE!!!
Property Features
Property Type: Residential - Single Family
Basement: Yes
Basement: Full, Partially Finished, Sump Pump
Cooling: Central Air
Garage: 2 car attached
Heating: Forced Air
Home Style: Contemporary
Lot Size: 0.08 Acres
Roof Type: Composition, Metal
Stories: 2.0
Taxes: $6,905
Year Built: 2016
Amenities
Cathedral Ceiling(s)
Open Floorplan
Walk-In Closet(s)
Washer/Dryer Hookup
Kitchen Island
Sprinkler System
Feature Descriptions
Accessibility: Near Bus, Main Floor Bath, Main Level Bedroom, Stall Shower, Main Level Laundry
Association Fee: $69/Monthly
Association Fee Includes: Common Amenities
Community Features: Playground, Park
Days on Site: 52
Electric: Xcel
Exclusions: Staging furniture
Exterior: Frame, Composition, Stucco
Fencing: Fenced, Wood
Flooring: Wood
HOA Y/N: Yes
Lot Features: Corner Lot, Paved, Curbs, Gutters, Sidewalks, Street Light, Alley, Fire Hydrant within 500 Feet
Parcel Number: R0603902
Parking Features: Attached
Patio And Porch: Patio
Road Frontage: City Street, Alley
Road Surface: Asphalt
Sewer: Public Sewer
Special View Info: Water
SQ FT Main: 2056
SQ FT Total: 3367
Utilities: Natural Gas Available, Electricity Available, Cable Available, Satellite Avail, High Speed Avail
Water: Public
Window Features: Window Coverings
Local Schools
High School: Monarch
Middle School: Louisville
Elementary School: Louisville
School District: Boulder Valley Dist RE2
Listed By / Shown By
Listed By
Agency Name: 8z Real Estate
Agency Contact: 3035894308
Shown By
Agent Name: Lydia Walls
Agent Phone: (937) 935-5597
Agency Title: Key Realty

Estimate Your Payment
Estimated Payment
$ 6,284.24 per month $5,425.90 Principal & Interest $575.42 Property Tax $282.92 Homeowner's Insurance
2111 Hecla Dr | MLS# 1069719
This single family home located at 2111 Hecla Dr, Louisville, CO 80027 is currently listed for sale with an asking price of $970,000. This property was built in 2016 and has 4 bedrooms and 3 full and 1 partial baths with 3367 sq. ft. Hecla Dr is located in the North End subdivision within the Boulder Valley Dist RE2 school district. Search North End real estate on www.lydiawalls.com today.