
BEDS4
BATHS1 full 1 partial
SQUARE FEET2,095
MLS#311098
STATUSComing Soon
PROPERTY TYPEResidential - Single Family
SCHOOLKenton
Property Description
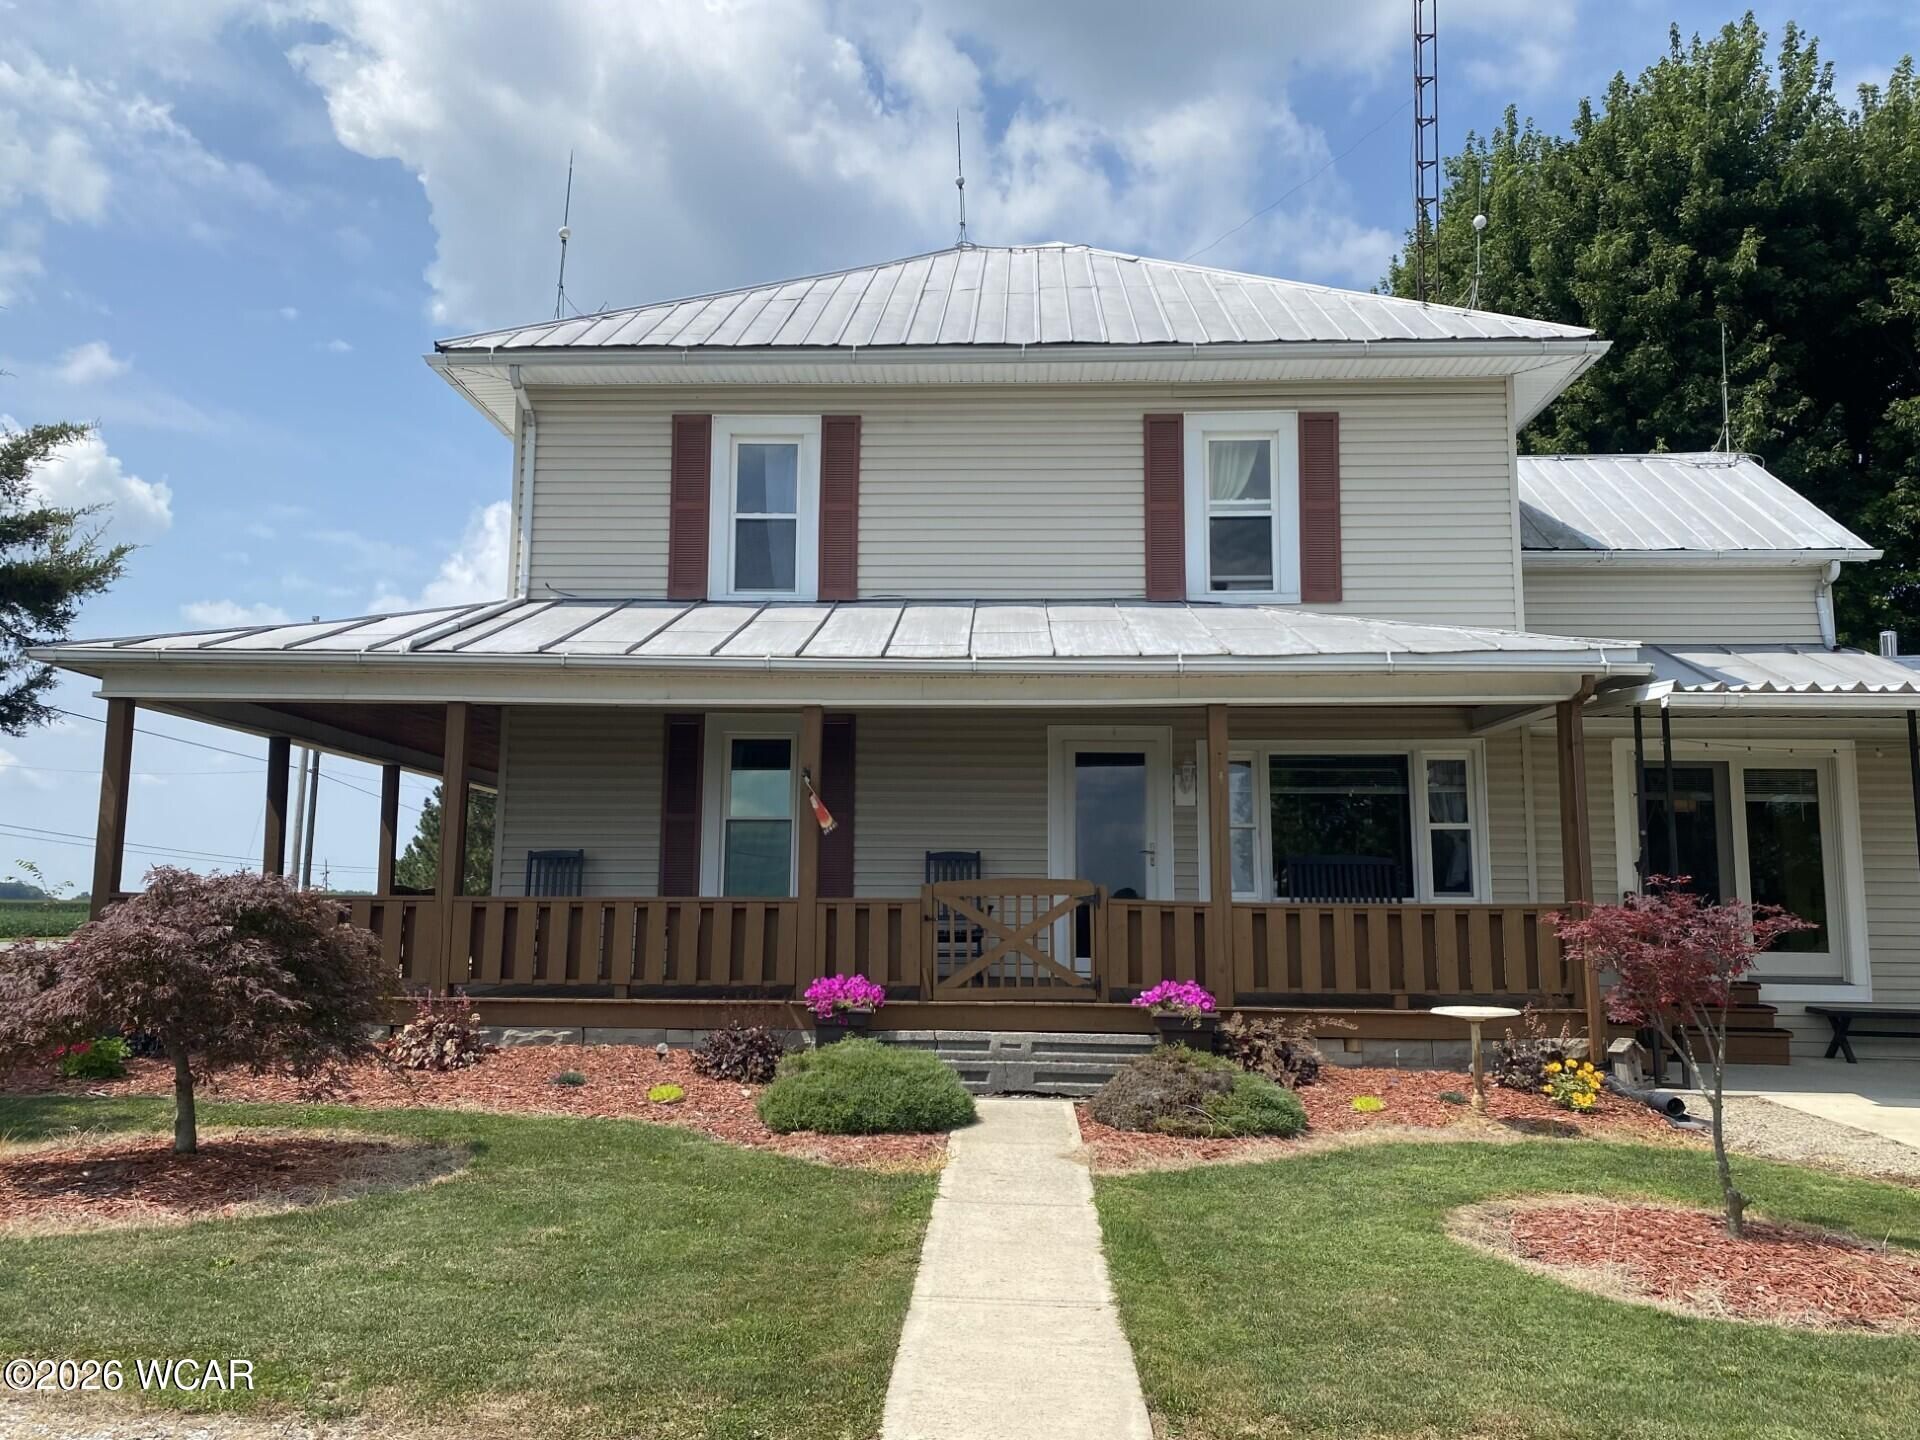
Discover the perfect blend of country living and modern convenience in this beautifully cared-for home, offering more than 2,000 square feet of comfortable living space on a scenic three-acre corner lot. From the moment you arrive, youll appreciate the homes timeless character, highlighted by stunning natural woodwork. The property features a spacious wrap-around porch and a rear patio, creating inviting outdoor spaces to enjoy every season. A large 32x64 pole barn with an attached garage and automatic garage door opener provides abundant room for vehicles, equipment, hobbies, or a workshop, while the 12x16 storage shed offers even more functional space. Extensive updates have been completed throughout the home. Year-round comfort is provided by central air conditioning, a gas furnace, and supplemental propane heaters. Elegant French doors add warmth and character, complementing the homes well-preserved craftsmanship.
Property Features
Property Type: Residential - Single Family
Cooling: Central Air
Garage: 2
Heating: Forced Air
Home Style: 2 Story
Taxes: $2,232
Year Built: 1921
Feature Descriptions
Additional Structures: Shed(s), Outbuilding
Days on Site: 2
Foundation: Crawl Space
Parcel #: 14-060013.0000
Parking: Garage
Rooms Total: 9
Sewer: Septic Tank
Water: Well
Room Sizes
Kitchen: 11.50 X 19.50 Level - F
Dining Room: 14.00 X 13.00 Level - F
Living Room: 14.00 X 14.00 Level - F
Family Room: 11.00 X 11.00 Level - F
Office: 11.00 X 8.50 Level - F
Bedroom 1: 10.00 X 12.00 Level - S
Bedroom 2: 12.00 X 15.50 Level - S
Bedroom 3: 14.00 X 13.00 Level - S
Bedroom 4: 11.60 X 13.00 Level - S
Local Schools
School District: Kenton
Listed By / Shown By
Listed By
Agency Name: Dye Real Estate & Land Company
Agent Name: Chad Wright
Agency Phone: (419) 516-4106

Shown By
Agent Name: Lydia Walls
Agent Phone: (937) 935-5597
Agency Title: Key Realty

Estimate Your Payment
Estimated Payment
$ 2,333.58 per month $2,041.15 Principal & Interest $186.00 Property Tax $106.43 Homeowner's Insurance
21109 Ohio 67 | MLS# 311098
This single family home located at 21109 Ohio 67, Kenton, OH 43326 is currently listed for sale with an asking price of $364,900. This property was built in 1921 and has 4 bedrooms and 1 full and 1 partial baths with 2095 sq. ft. Ohio 67 is located within the Kenton school district. Search Kenton real estate on www.lydiawalls.com today.