
BEDS3
BATHS2 full
SQUARE FEET1,851
MLS#OM735921
STATUSActive
PROPERTY TYPEResidential - Single Family
SUBDIVISIONSUMMERSET ESTATES
Property Description
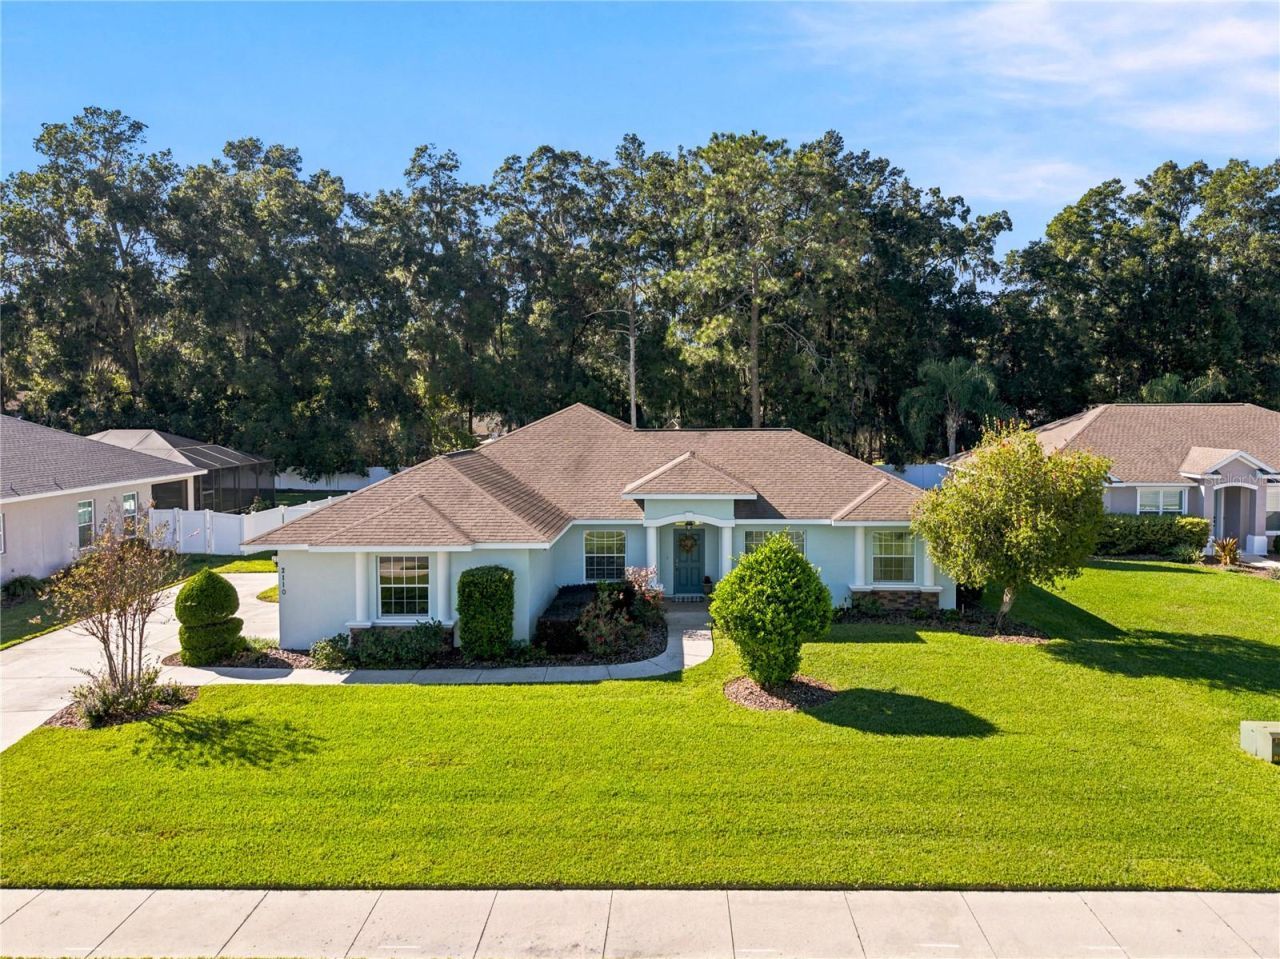
Situated on a spacious .39-acre lot in the desirable SE Ocala subdivision of Summerset Estates, this beautifully maintained home offers an inviting floor plan with 3 bedrooms, 2 bathrooms, a den/office and 1,851 square feet of living space. Wood-look luxury vinyl flooring flows throughout the home with no carpet in sight! The open living and dining areas connect to a well-appointed kitchen featuring granite countertops, stainless steel appliances and a convenient breakfast bar. The primary suite features dual closets and a spacious ensuite bathroom with dual vanities, a walk-in shower and a separate soaking tub. A versatile den provides the perfect space for a home office, study or additional sitting area. Step outside to the generously sized covered back porch overlooking an expansive backyard enclosed with white vinyl privacy fencing, offering plenty of room for outdoor activities, entertaining or simply relaxing. Additional features include an inside laundry room and a tankless natural gas water heater. Enjoy the space and privacy of a larger homesite while living in one of SE Ocala's most sought-after neighborhoods!
Property Features
Property Type: Residential - Single Family
Cooling: Central Air
Fenced: Yes
Garage: 2 car attached
Heating: Electric, Heat Pump
Lot Size: 0.39 Acres
Roof Type: Shingle
Stories: 1.0
Taxes: $3,603
Year Built: 2012
Amenities
Eat-in Kitchen
High Ceilings
Open Floorplan
Stone Counters
Walk-In Closet(s)
Lighting
Sidewalk
Feature Descriptions
Additional Rooms: Den/Library/Office, Inside Utility
Appliances: Dishwasher, Microwave, Range, Refrigerator
Days on Site: 2
Directions: From Maricamp Road, East on SE 24th Street, left at Summerset Estates entrance (SE 40th Ave), Left on SE 23rd Street, road curves to the right and becomes SE 39th Avenue, follow to home on left.
Exterior: Block, Stucco
Fencing: Vinyl
Flood Zone Code: X
Flooring: Luxury Vinyl, Tile
Foundation: Slab
HOA Fee: 400/ Annually
HOA Y/N: Yes
Home Warranty Y/N: No
Listing Terms: Cash, Conventional, FHA, VA Loan
Lot: Cleared, Oversized Lot, Sidewalk, Paved
Lot Dimensions: 0.39
Other Structures: Shed(s)
Ownership: Fee Simple
Patio/Porch: Covered, Rear Porch
Pets Allowed: Yes
Property Attached Y/N: No
Property Sub-Type: Single Family Residence
Sewer: Public Sewer
Showing Instructions: ShowingTime
Special Sale Provisions: None
Utilities: Cable Available, Electricity Connected
Water: Public
Water Access Y/N: No
Zoning: R1A
Room Sizes
Primary Bedroom: 13.3x16.8
Kitchen: 10x18.1
Family Room: 17.7x17.4
Den: 10.5x12.1
Bedroom 2: 12.1x11.1
Bedroom 3: 12.1x11.1
Dining Room: 10.1x9.1
Local Schools
High School: Forest High School
Middle School: Osceola Middle School
Elementary School: Maplewood Elementary School-M
Listed By / Shown By
Listed By
Agency Name: REAL BROKER LLC - OCALA
Agency Contact: 855-450-0442
Shown By
Agent Name: Lydia Walls
Agent Phone: (937) 935-5597
Agency Title: Key Realty

Estimate Your Payment
Estimated Payment
$ 2,653.81 per month $2,236.93 Principal & Interest $300.25 Property Tax $116.64 Homeowner's Insurance
2110 SE 39th Avenue | MLS# OM735921
This single family home located at 2110 SE 39th Avenue , Ocala, FL 34471 is currently listed for sale with an asking price of $399,900. This property was built in 2012 and has 3 bedrooms and 2 full baths with 1851 sq. ft. SE 39th Avenue is located in the SUMMERSET ESTATES subdivision. Search SUMMERSET ESTATES real estate on www.lydiawalls.com today.