
BEDS4
BATHS1 full 1 partial
SQUARE FEET1,920
MLS#846029
STATUSActive
PROPERTY TYPEResidential - Single Family
SUBDIVISIONAshs Add
SCHOOLNorth Newton
Property Description
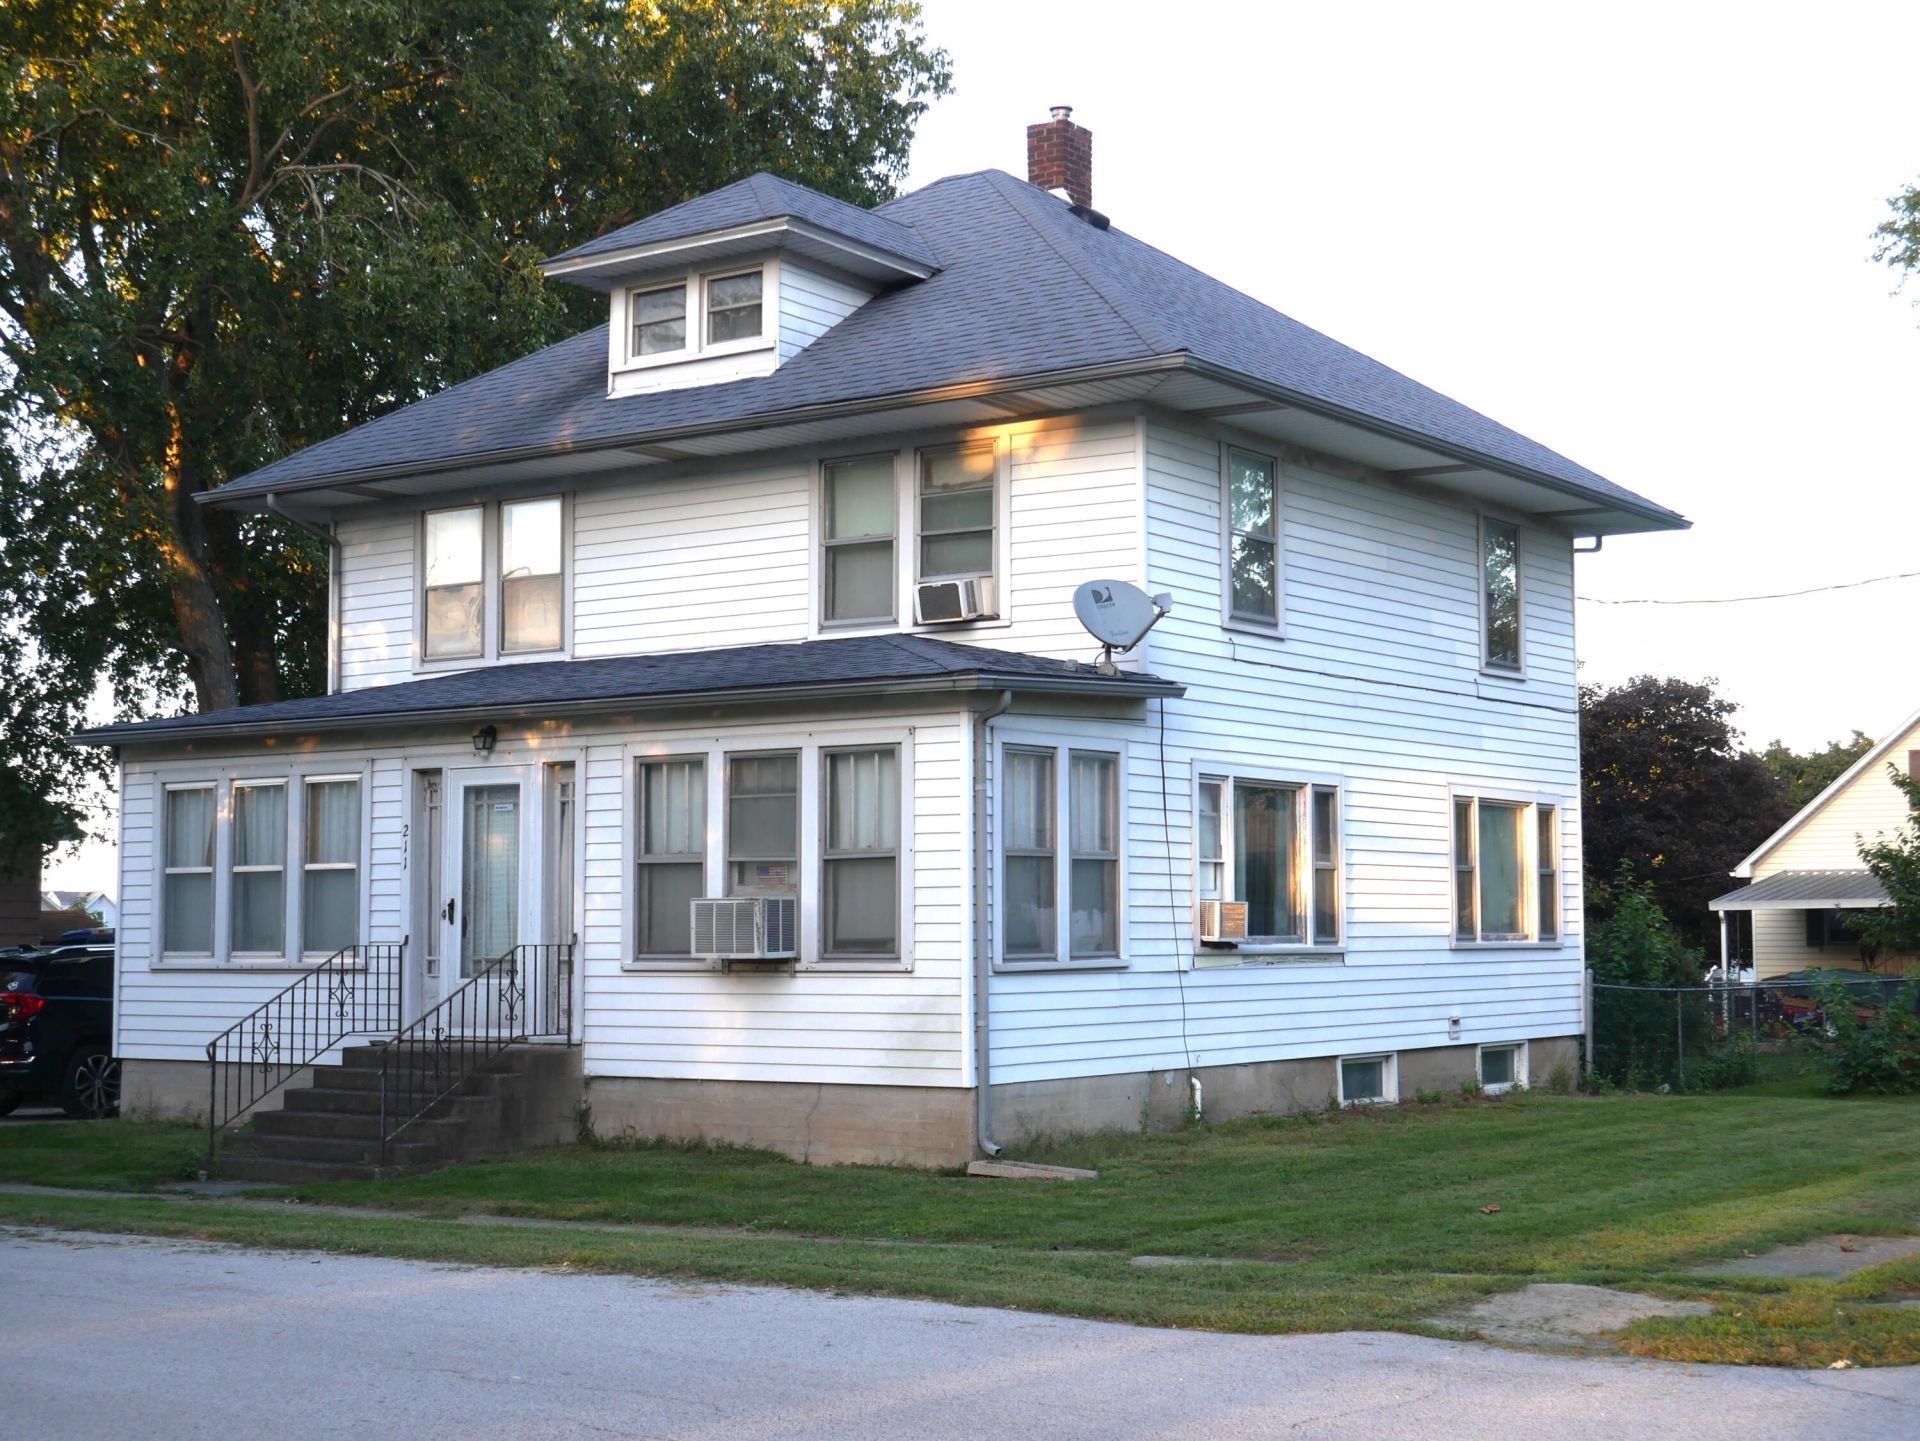
NEW PRICE! Massive value meets endless potential in this spacious 2-Story home, now offered at just 190,000! Boasting an impressive 1,920 sq ft of living space, this property features 4 generous bedrooms, 1.5 baths, a sprawling living room, and a dedicated formal dining room perfect for gatherings. A versatile main-floor bonus room easily serves as a 5th bedroom, home office, or hobby space. Enjoy relaxing mornings on the enclosed front porch and peaceful evenings on the screened-in back porch overlooking your fully fenced corner lot. Offered in AS-IS condition, this solid older home is a blank canvas ready for your cosmetic touches. Bring your design ideas and instantly build sweat equity in a fantastic Morocco location. Schedule your tour today and see the size and value for yourself!
Property Features
Property Type: Residential - Single Family
Fireplaces: 1
Garage: 2
Heating: Baseboard, Hot Water
Lot Size: 0.22 Acres
Stories: 2.0
Taxes: $1,624
Year Built: 1910
Amenities
Ceiling Fan(s)
Soaking Tub
High Ceilings
Rain Gutters
Appliances
Electric Range
Feature Descriptions
Days on Site: 53
Fireplace Features: Electric, Living Room
Lot: Back Yard, Corner Lot
Parking Features: Garage Faces Front, Paved
Rooms Total: 10
Security Features: Carbon Monoxide Detector(s), Security Lights, Smoke Detector(s)
Sewer: Public Sewer
Utilities: Electricity Connected, Sewer Connected
Water: Public
Room Sizes
Kitchen: 11.6 x 11.2
Dining Room: 12.7 x 10.5
Living Room: 15.5 x 13.11
Bonus Room: 14.8 x 7.7
Other: 7.2 x 10.5
Other: 17.5 x 7.2
Primary Bedroom: 9.7 x 10.3
Bedroom 2: 11.6 x 11.6
Bedroom 3: 12.2 x 7.5
Bedroom 4: 11.6 x 10.4
Local Schools
High School: North Newton Jr-Sr High School
Middle School: North Newton Jr-Sr High School
School District: North Newton
Listed By / Shown By
Listed By
Agency Name: McColly Real Estate
Agency Phone: (219) 663-9922
Shown By
Agent Name: Lydia Walls
Agent Phone: (937) 935-5597
Agency Title: Key Realty

Estimate Your Payment
Estimated Payment
$ 1,253.56 per month $1,062.81 Principal & Interest $135.33 Property Tax $55.42 Homeowner's Insurance
211 S Clay Street | MLS# 846029
This single family home located at 211 S Clay Street, Morocco, IN 47963 is currently listed for sale with an asking price of $190,000. This property was built in 1910 and has 4 bedrooms and 1 full and 1 partial baths with 1920 sq. ft. S Clay Street is located in the Ashs Add subdivision within the North Newton school district. Search Ashs Add real estate on www.lydiawalls.com today.