
BEDS3
BATHS1 full 1 partial
SQUARE FEET1,053
MLS#1048406
STATUSActive
PROPERTY TYPEResidential - Single Family
SUBDIVISIONDixie Heights
SCHOOLNorthridge
Property Description
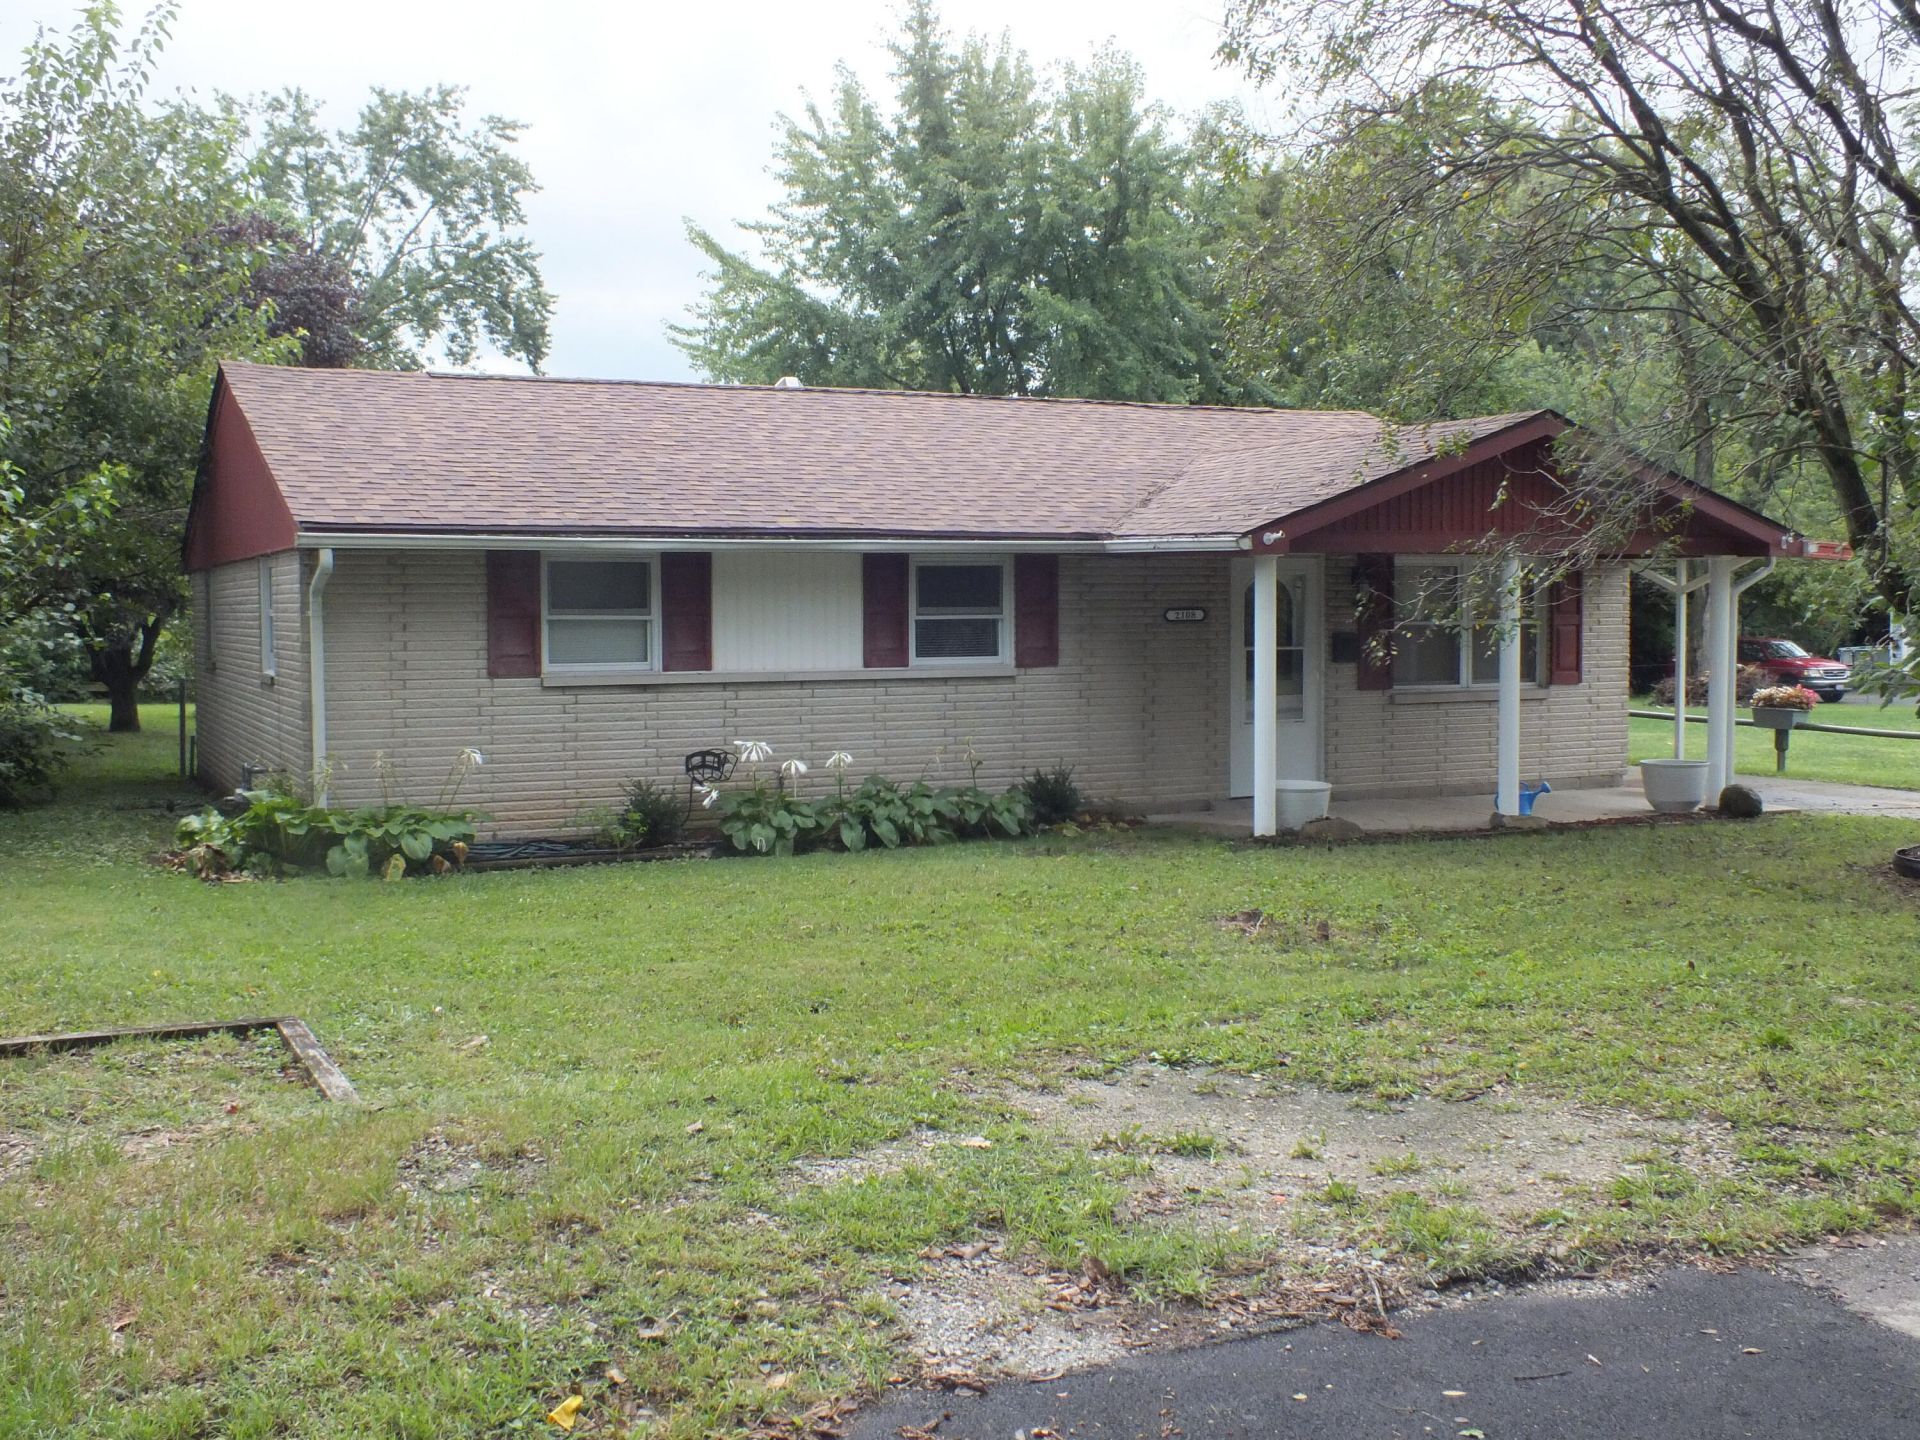
This beautiful fully renovated brick ranch home is ready to move in as soon as you are. Home features a new roof, new furnace, central AC, water heater, electrical panel, all new vinyl plank flooring and modern lighting throughout. Gorgeous modern eat-in kitchen, all new cabinets, counters, water fixtures, Laundry room / half bath. Specious bedrooms. Full bath with smart mirror. Front porch and large back patio offer plenty of space to enjoy the outdoors. Cement carport, cement driveway leads to a very nice two car detached garage. Partially fenced yard. Seeing is believing! Schedule today. *Property includes two parcels. Pictures produced by owner and some are AI generated.
Property Features
Property Type: Residential - Single Family
Basement: Crawl Space
Cooling: Central Air
Garage: 2
Garage: Garage Door Opener, Detached
Heating: Forced Air, Natural Gas
Home Style: Ranch
Lot Size: 0.12 Acres
Stories: 1.0
Taxes: $2,382
Year Built: 1960
Feature Descriptions
Appliances: Dishwasher, Refrigerator, Range
Days on Site: 18
Exterior: Brick
Fireplace: Electric
Lot: Residential Lot
Lot Dimensions: 128x60
Parcel ID: E2117602A0084
Sewer: Public Sewer
Special Features: Bath 1st Floor, Smoke Detector(s), Bed 1st Floor
Structure Type: House
Utilities: Natural Gas Connected
Water: Supplied Water
Zoning: Residential
Room Sizes
Living Room: 14.00X14.00 Level - 1
Kitchen: 18.00X11.00 Level - 1
Bedroom 1: 12.00X10.00 Level - 1
Bedroom 2: 10.00X10.00 Level - 1
Bedroom 3: 10.00X10.00 Level - 1
Local Schools
School District: Northridge
Listed By / Shown By
Listed By
Agency Name: Berkshire Hathaway Professional Realty
Agent Name: Dane Driver
Agency Phone: (937) 547-0064

Shown By
Agent Name: Lydia Walls
Agent Phone: (937) 935-5597
Agency Title: Key Realty

Estimate Your Payment
Estimated Payment
$ 1,199.02 per month $950.93 Principal & Interest $198.50 Property Tax $49.58 Homeowner's Insurance
2108 Gipsy Drive | MLS# 1048406
This single family home located at 2108 Gipsy Drive, Dayton, OH 45414 is currently listed for sale with an asking price of $170,000. This property was built in 1960 and has 3 bedrooms and 1 full and 1 partial baths with 1053 sq. ft. Gipsy Drive is located in the Dixie Heights subdivision within the Northridge school district. Search Dixie Heights real estate on www.lydiawalls.com today.