
BEDS4
BATHS4 full 1 partial
SQUARE FEET3,800
MLS#12807860
STATUSActive
PROPERTY TYPEResidential - Single Family
SCHOOLDistrict 211
Property Description
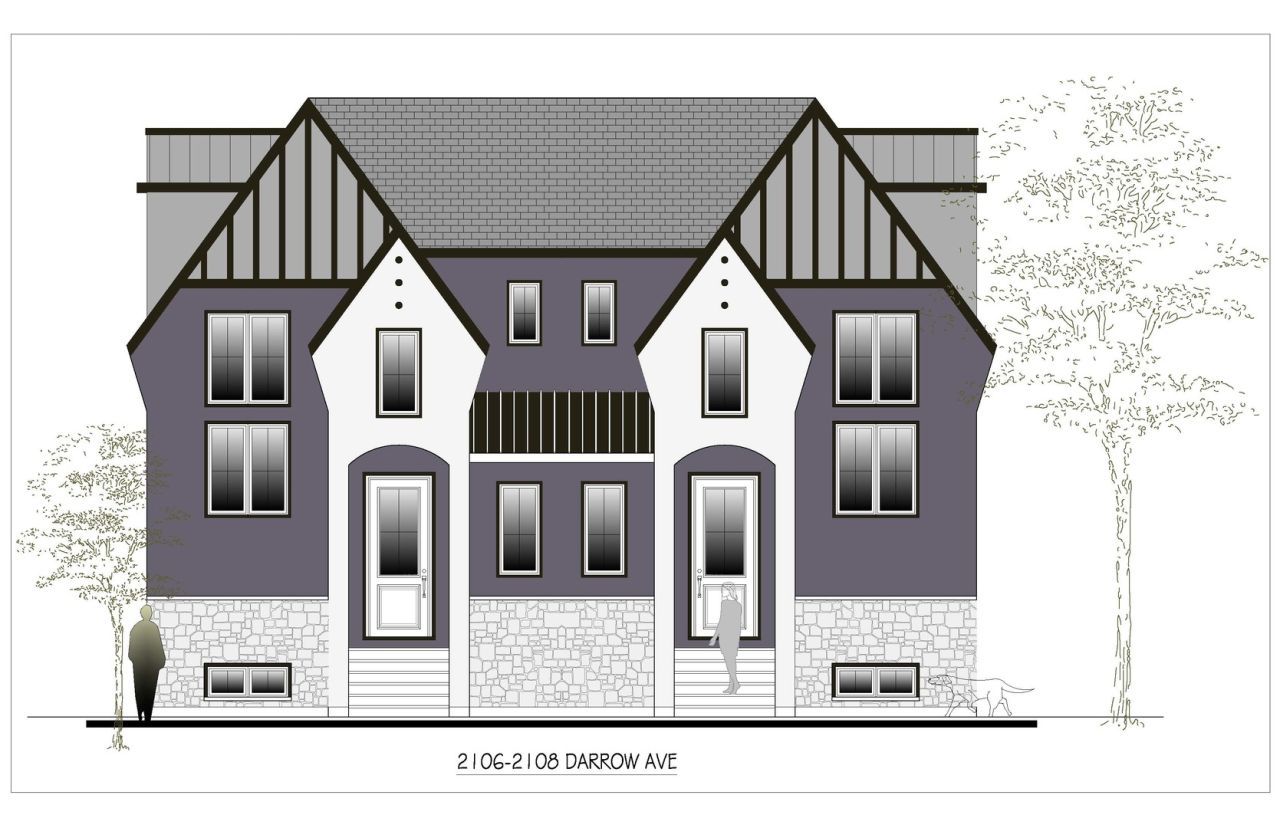
Discover affordable luxury in this rare, newly constructed Evanston row house located in the rapidly growing Ashland Arts District. Designed for the discerning buyer seeking strong value appreciation on the North Shore, 2106 Darrow represents the fifth custom home crafted by an experienced local builder in this intimate pocket neighborhood. Step inside through a dramatic two-story foyer to find 10-foot ceilings, select blonde oak flooring, and bespoke cabinetry throughout. The thoughtfully designed layout features a coveted main-level ensuite bedroom and a covered terrace overlooking the backyard-perfect for effortless indoor-outdoor living. The finished daylight lower level features durable, commercial-grade wood flooring throughout. Designed for both relaxation and entertaining, this space includes a spacious family room with a wet bar, a private exercise room, a spa area complete with a sauna, and abundant closet storage. Built with modern efficiency and peace of mind in mind, this residence is equipped with advanced fire protection, high-performance insulation, and upgraded HVAC systems, alongside an oversized garage with extra outdoor parking. Enjoy an unbeatable lifestyle right outside your door, with a park and bike path directly behind the home. You are within easy walking distance of the Metra, the new K-5 school, local restaurants, a skate park, and a planned kayak launch, plus just a short drive to I-94 and Evanston's beaches.
Upcoming Open Houses
Open House Saturday November 21st, 11:00am - 1:00pm
Open House Sunday November 22nd, 11:00am - 1:00pm
Property Features
Property Type: Residential - Single Family
Basement: Yes
Basement: Finished, Egress Window, Rec/Family Area, Sleeping Area, Storage Space, Daylight, Full
Cooling: Central Air
Fireplaces: 1
Garage: 2
Heating: Gas, Forced Air
Home Style: Row House, Tudor
Lot Size: 0.19 Acres
Roof Type: Asphalt, Rubber
Stories: 2.0
Taxes: $2,200
Year Built: 2026
Amenities
Sauna
1st Floor Bedroom
Built-in Features
Walk-In Closet(s)
High Ceilings
Coffered Ceiling(s)
Open Floorplan
Pantry
Quartz Counters
Feature Descriptions
Additional rooms: Game Room
Appliances: Humidifier
Association Includes: None
Bath Features: Separate Shower, Double Sink, Soaking Tub
Dining Room: Combined w/ LivRm, Kitchen/Dining Combo
Exterior: Brick, Wood Siding, Shingle Siding
Fireplace: Electric
Fireplace Location(s): Family Room
Laundry: Upper Level, Gas Dryer Hookup, In Unit, Sink
Lot Dimensions: 48.25 x 170
Other Equipment: TV-Cable, Fire Sprinklers, CO Detectors, Sump Pump, Radon Mitigation System, Water Heater-Gas
Parcel#: 10124180000000
Parking: Garage Door Opener, Garage, Yes, Garage Owned, Detached, Off Alley, Driveway
Sauna: Yes
Sewer: Storm Sewer
Total Rooms: 9
Township: Evanston
Water: Public
Room Sizes
Game Room: 17X11
Bedroom 2: 12X10
Bedroom 3: 12X10
Bedroom 4: 10X10
Dining Room: 17X9
Family Room: 22X17
Kitchen: 17X9
Laundry: 10X6
Living Room: 18X12
Primary Bedroom: 18X12
Local Schools
School District: District 211
Listed By / Shown By
Listed By
Agency Name: Core Realty & Investments, Inc
Agency Phone: 224-235-4336
Shown By
Agent Name: Lydia Walls
Agent Phone: (937) 935-5597
Agency Title: Key Realty

Estimate Your Payment
Estimated Payment
$ 6,686.68 per month $6,181.06 Principal & Interest $183.33 Property Tax $322.29 Homeowner's Insurance
2106 Darrow Avenue | MLS# 12807860
This single family home located at 2106 Darrow Avenue, Evanston, IL 60201 is currently listed for sale with an asking price of $1,105,000. This property was built in 2026 and has 4 bedrooms and 4 full and 1 partial baths with 3800 sq. ft. Darrow Avenue is located within the District 211 school district. Search Evanston real estate on www.lydiawalls.com today.