
BEDS3
BATHS1
SQUARE FEET1,338
MLS#1952463
STATUSActive
PROPERTY TYPEResidential - Single Family
SUBDIVISIONMI
SCHOOLTraverse City Area Public School
Property Description
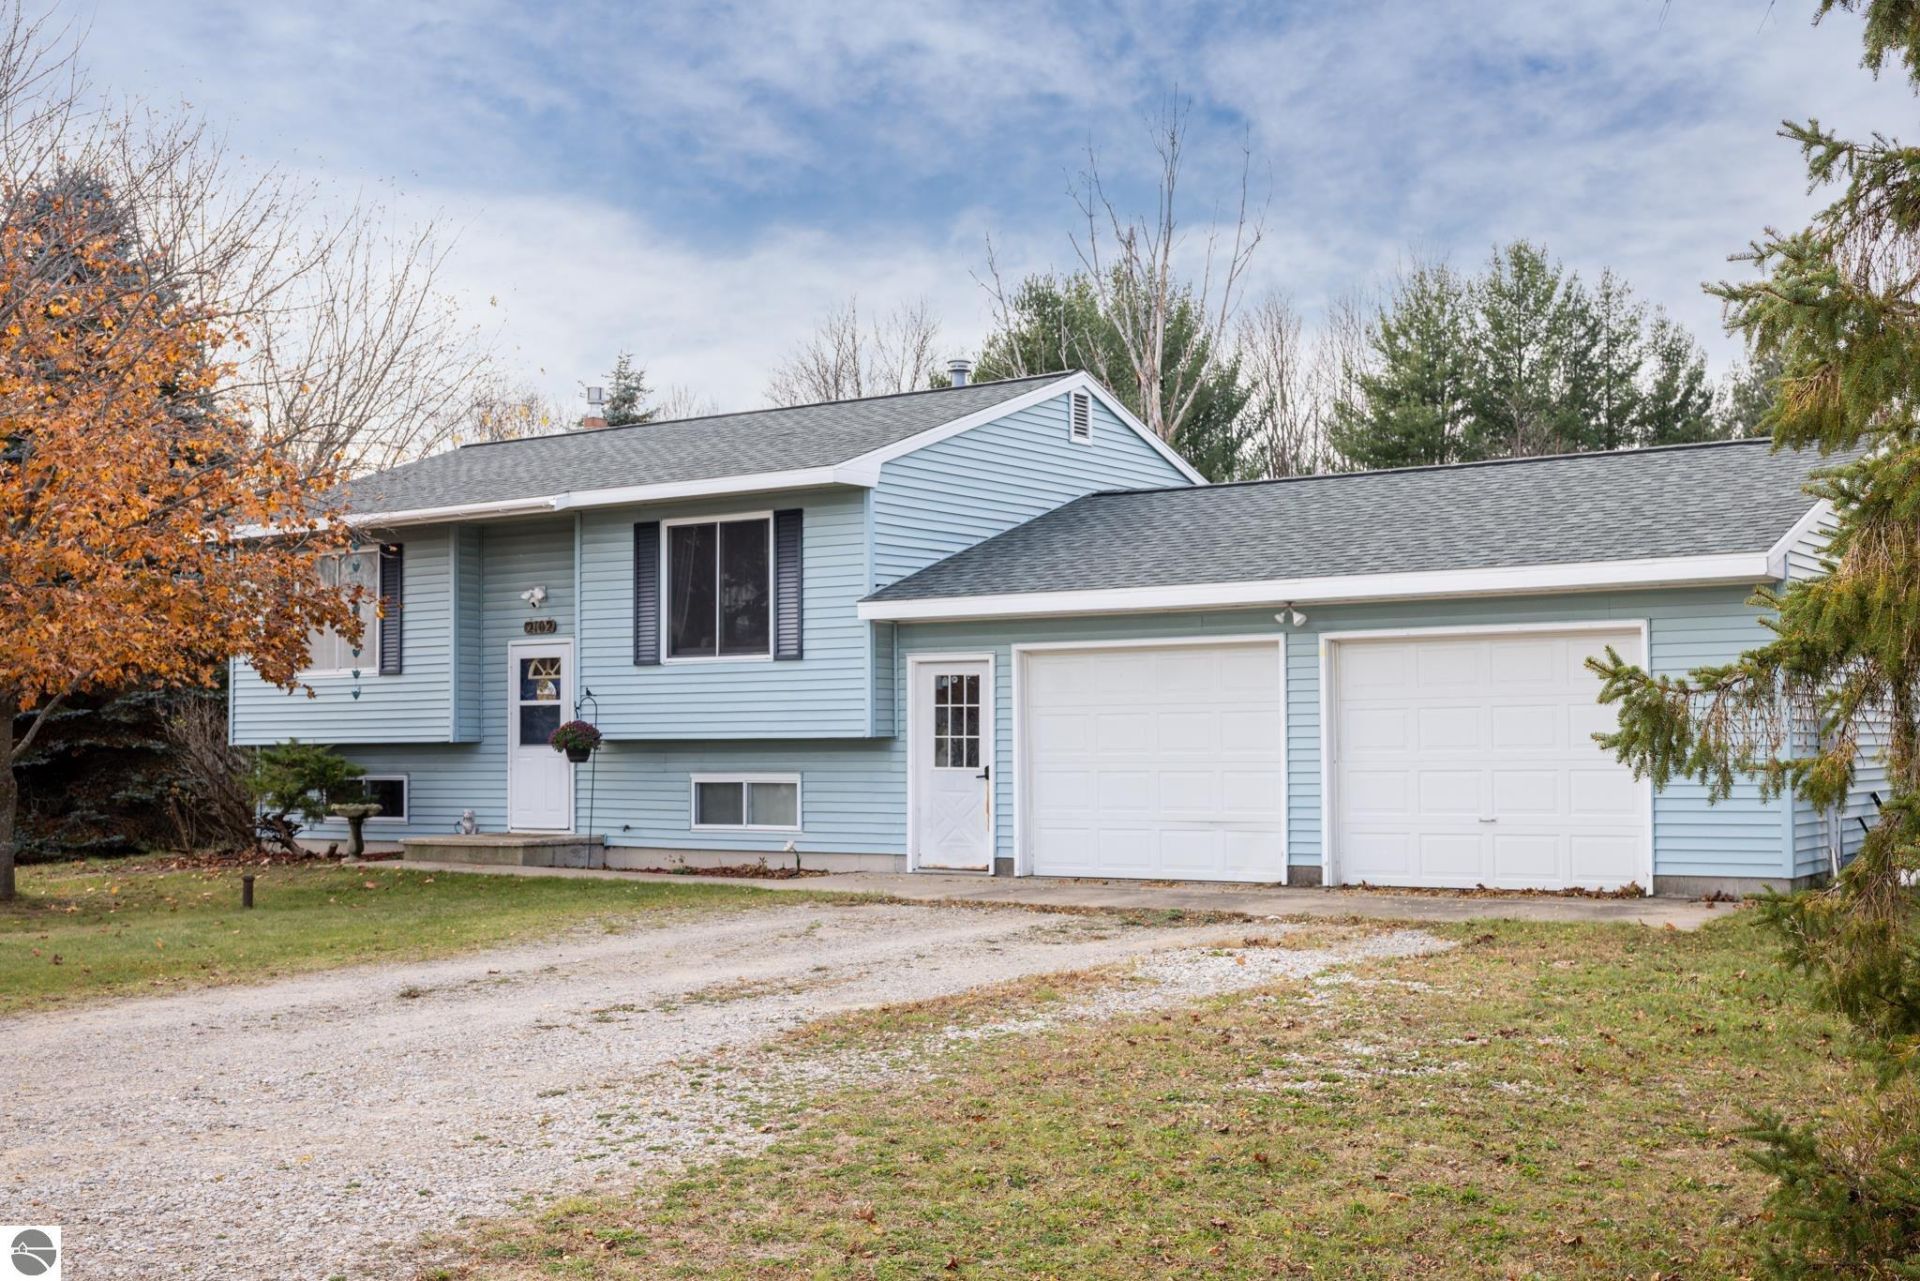
Move-in ready and full of updates! This 3-bedroom 1-bathroom home offers a great combination of comfortable living and outdoor space. Inside, enjoy fresh paint and all-new luxury vinyl plank flooring throughout, along with a finished lower level that provides additional living space, a family room, or room for a home office. Outside, youâ??ll love the large fenced backyard, complete with a deck thatâ??s perfect for relaxing or entertaining. A 2-car garage adds convenience and extra storage, while major updates include a new roof in 2025 and a newer septic system. Conveniently located near Blair Township Park and less than 15 minutes from downtown Traverse City, this home offers easy access to recreation, shopping, dining, and everything the area has to offer!
Property Features
Property Type: Residential - Single Family
Basement: Poured Concrete
Fenced: Yes
Home Style: Bi-Level, Bi-Level
Lot Size: 0.34 Acres
Roof Type: Asphalt
Year Built: 1973
Feature Descriptions
Above Ground Finished SQFT: 762
Appliance(s)/Equipment: Refrigerator, Oven/Range, Microwave
Construction: Frame
Days on Site: 8
Exterior: Deck, Fenced Yard
Garage/Parking: Attached, Door Opener, Concrete Floors
Heating/Cooling: Forced Air
Heating/Cooling Source: Natural Gas
Interior: Foyer Entrance
Lot: Subdivision
Lot Dimensions: 104x185x109x186
Outbuilding(s): Yes
Road: Blacktop
Sewer: Private Septic
Water: Private Well
Waterfront Type: No
Room Sizes
Primary Bedroom: 11.9x11.4 Level - Main Floor
Bedroom 2: 11.9x9.8 Level - Main Floor
Bedroom 3: 14.9x10.6 Level - Lower Floor
Dining Room: 6.1x10 Level - Main Floor
Family Room: 14.9x21.3 Level - Lower Floor
Kitchen: 7.1x9.8 Level - Main Floor
Living Room: 11.9x13.7 Level - Main Floor
Local Schools
School District: Traverse City Area Public School
Listed By / Shown By
Listed By
Agency Name: REMAX Bayshore - Union St TC
Agency Phone: 231-941-4500
Shown By
Agent Name: Lydia Walls
Agent Phone: (937) 935-5597
Agency Title: Key Realty

Estimate Your Payment
Estimated Payment
$ 1,912.16 per month $1,817.40 Principal & Interest $0.00 Property Tax (data not provided by mls) $94.76 Homeowner's Insurance
2102 Gary Road | MLS# 1952463
This single family home located at 2102 Gary Road, Traverse City, MI 49685 is currently listed for sale with an asking price of $324,900. This property was built in 1973 and has 3 bedrooms with 1338 sq. ft. Gary Road is located in the MI subdivision within the Traverse City Area Public School school district. Search MI real estate on www.lydiawalls.com today.