
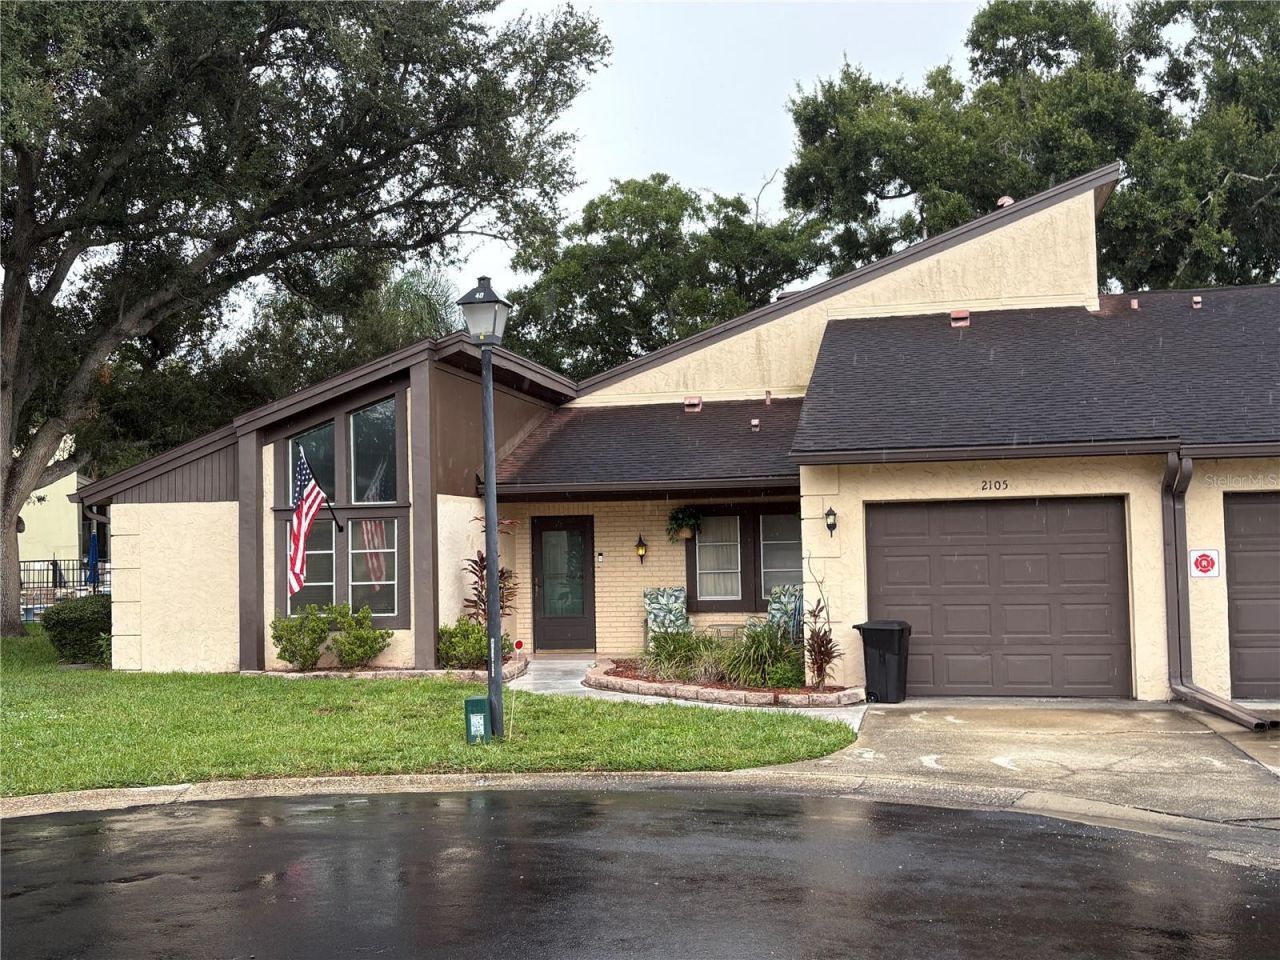
BEDS2
BATHS2 full 1 partial
SQUARE FEET1,670
MLS#TB8535109
STATUSActive
PROPERTY TYPEResidential - Condominium
SUBDIVISIONRAINTREE VILLAGE CONDO
Property Description
RAINTREE VILLAGE IS A 55+ COMMUNITY. THIS GORGEOUS CONDO IS LOCATED CLOSE TO THE SHOPPING CENTERS, MEDICAL CARE, RESTAURANTS, AND AWARD WIINNING BEACHES! THE CONDO IS WELL UPDATED FEAURING A BEUTUFUL KITCHEN WITH STONE COUNTERTOPS AND GORGEOUS CABINTRY, 2 VERY LARGE BEDROOMS WITH WALK-IN CLOSETS AND ATTACHED UPDATED BATHROOMS. ONE BEDROOM IS ON THE FIRST FLOOR AND ONE BEDROOM IS ON THE SECOND FLOOR, LUXURY VINYL PLANK FLOORING THROUGHOUT THE DOWNSTAIRS, FORMAL DINING ROOM, FIREPLACE, CATHEDRAL CEILINGS, AND A BONUS ROOM. CONDO IS AN END UNIT WITH GREAT VIEWS OF THE POOL AND GROUNDS. RAINTREE VILLAGE IS LOCATED IN A NON-EVACUATION ZONE AND NOT IN A FLOOD ZONE. THE MONTHLY FEE COVERS CABLE, INTERNET, WATER, SEWER, TRASH, ROOF, LAWN CARE, BUILDING MAINTANANCE, POOL, CLUBHOUSE AND EXTERIOR INSURANCE. A MUST SEE!
Property Features
Property Type: Residential - Condominium
Cooling: Central Air
Garage: 1 car attached
Heating: Central
Home Style: Contemporary
Lot Size: 13.52 Acres
Roof Type: Shingle
Stories: 2.0
Taxes: $0
Year Built: 1973
Amenities
Cathedral Ceiling(s)
Ceiling Fans(s)
High Ceilings
Stone Counters
Thermostat
Vaulted Ceiling(s)
Walk-In Closet(s)
Balcony
Feature Descriptions
Additional Rooms: Attic, Bonus Room, Den/Library/Office, Family Room, Formal Dining Room Separate, Formal Living Room Separate
Appliances: Dishwasher, Electric Water Heater, Range, Refrigerator
Association Amenities: Clubhouse, Pool, Wheelchair Access
Community Features: Buyer Approval Required, Clubhouse, Deed Restrictions, Pool, Wheelchair Access, Street Lights
Directions: FROM US 19, WEST ON SUNSET POINT RD, LEFT ON RAINTREE VILLAGE, FOLLOW COMMUNITY ROAD TO ADDRESS
Exterior: Block, Stucco, Frame
Fireplace: Family Room, Wood Burning
Fireplace Y/N: Yes
Flood Zone Code: X
Flooring: Ceramic Tile, Vinyl
Foundation: Slab
HOA Fee: 711/ Monthly
HOA Y/N: Yes
Home Warranty Y/N: No
Listing Terms: Cash, Conventional, FHA, VA Loan
Lot: Cul-De-Sac, City Limits, Landscaped, Paved
Lot Dimensions: 13.52
Number of Pets: 2
Ownership: Condominium
Parking: Assigned, Driveway, Garage Door Opener, Ground Level
Parking Notes: Assigned, Driveway, Garage Door Opener, Ground Level
Patio/Porch: Patio
Pets Allowed: Cats OK, Dogs OK
Pets Restrictions: Please visit www.raintree-village.org
Pool: Gunite, Heated, In Ground
Property Attached Y/N: Yes
Property Sub-Type: Condominium
Senior Community: Yes
Sewer: Public Sewer
Showing Instructions: Supra Lock Box
Special Sale Provisions: None
Utilities: Cable Connected, Electricity Connected, Fire Hydrant, Sewer Connected, Underground Utilities, Water Connected
Vegetation: Trees/Landscaped
Water: Public
Water Access Y/N: No
Windows: Blinds
Room Sizes
Bedroom 2: 15x14
Family Room: 17x14
Living Room: 25x14
Dining Room: 13x10
Primary Bedroom: 16x14
Bonus Room: 12x8
Kitchen: 12x10
Local Schools
High School: Dunedin High-PN
Middle School: Safety Harbor Middle-PN
Elementary School: McMullen-Booth Elementary-PN
Listed By / Shown By
Listed By
Agency Name: TRIESTE REAL ESTATE
Agency Contact: 727-510-3539
Shown By
Agent Name: Lydia Walls
Agent Phone: (937) 935-5597
Agency Title: Key Realty

Estimate Your Payment
Estimated Payment
$ 1,589.05 per month $1,510.30 Principal & Interest $0.00 Property Tax (data not provided by mls) $78.75 Homeowner's Insurance
2101 Sunset Point Road, Unit 2105 | MLS# TB8535109
This condo located at 2101 Sunset Point Road, Unit 2105, Clearwater, FL 33765 is currently listed for sale with an asking price of $270,000. This property was built in 1973 and has 2 bedrooms and 2 full and 1 partial baths with 1670 sq. ft. Sunset Point Road, Unit 2105 is located in the RAINTREE VILLAGE CONDO subdivision. Search RAINTREE VILLAGE CONDO real estate on www.lydiawalls.com today.