
BEDS2
BATHS2 full
MLS#1895353
STATUSActive
PROPERTY TYPEResidential - Condominium
SUBDIVISIONThe Vintage Club of Montgomery
SCHOOLSycamore Community C
Property Description
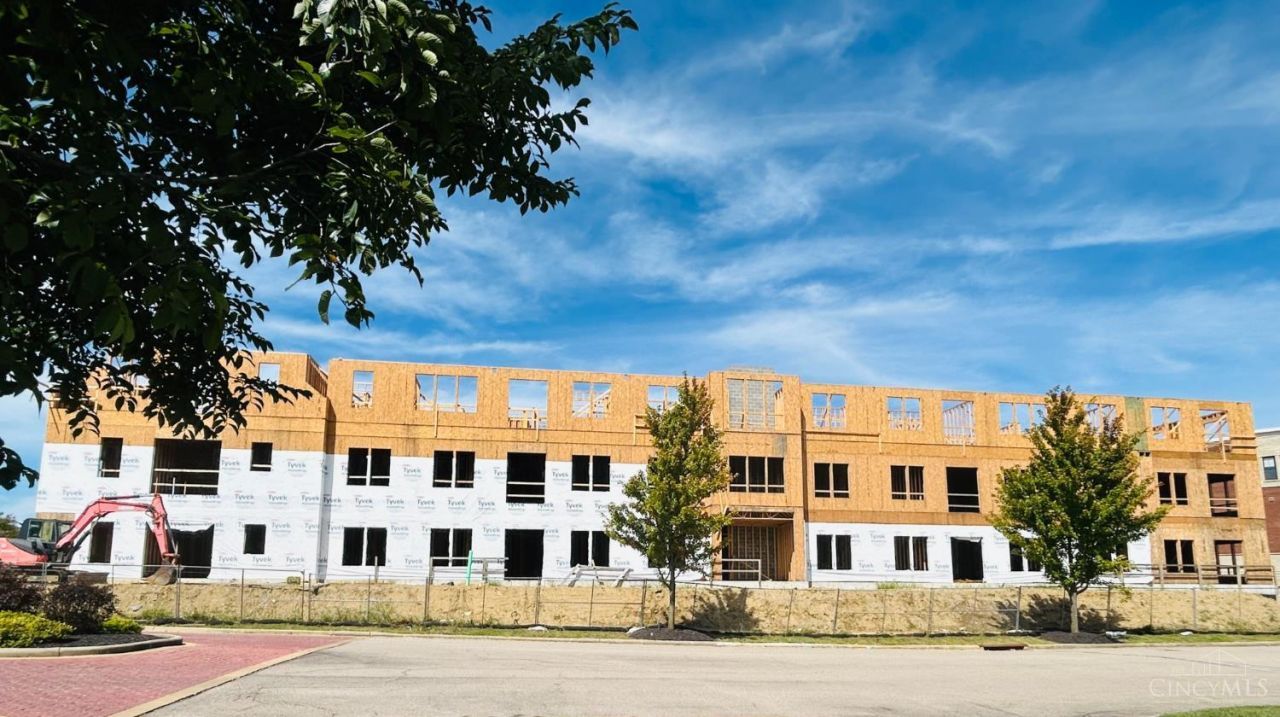
The Everett offers 1,725 sq. ft. of sophisticated, open living space with 2 bedrooms plus a study, 2 full baths, a bright Sunroom and large covered balcony. Designed for luxury and effortless living, this residence features 10' ceilings, Wolf appliances with Sub-Zero refrigerator, hardwood floors, solid-core 8' interior doors, quartz countertops, Andersen windows and a primary bath with curbless shower. Purchaser selects finishes to personalize the home. Enjoy secure elevator access, private underground parking with assigned spaces and 2 storage areas. Don't miss this final opportunity to own a condominium at The Wicks at The Vintage Club in Montgomery. Occupancy Summer of 2027. HOA includes access to the community clubhouse and pool. Maintenance-free living at its finest!
Property Features
Property Type: Residential - Condominium
Basement: None
Cooling: Central Air
Garage: 2
Heating: Program Thermostat, Electric, Heat Pump
Home Style: Traditional, Transitional
Lot Size: N/A
Roof Type: Membrane
Stories: 1.0
Taxes: $0
Amenities
9Ft + Ceiling
Multi Panel Doors
Patio
Feature Descriptions
Access: Private Drive
Appliances: Dishwasher, Garbage Disposal, Microwave, Oven/Range, Refrigerator, Other
Association Includes: Insurance, MaintenanceExterior, Security, SnowRemoval, Trash, AssociationDues, Clubhouse, ExerciseFacility, LandscapingCommunity, Pool, ProfessionalMgt, WalkingTrails
Association Name: Towne Properties
Builder: Traditions Group
Condo: Other
Days on Site: 1
Exterior: Brick, Stone
Features: Common Hallway Entry, Dir Ent Garage-Bldg, Pets Allowed, Private Entry, Elevator-Within Bldg, WheelChr Access Bldg, Laundry-In Unit, WheelChr Access Unit
Foundation: Other
Garage/Carport: Shared
Gas: Natural
HOA Fee: 915/Monthly
HOA Y/N: 1
Kitchen: Pantry, Quartz Counters, Gourmet, Island, Wood Cabinets, Wood Floor, Other
Lot Dimensions: N/A
Miscellaneous: Cable, Ceiling Fan, CO Detector, Home Warranty, Recessed Lights, Smoke Alarm, Tech Wiring
Outside Features: Access Garbage-Route, Access Mailbox, WheelchrRamp-No Step
Parcel #: NEW/UNDER CONST/TO BE BUILT
Primary Bathroom: Shower, Tile Floor, Other
Primary Bedroom: Bath Adjoins, Walk-in Closet, Wall-to-Wall Carpet, Other
Public Transportation: Yes
Rooms Total: 7
Sewer: Public Sewer
Smart Technology: Appliances, Security, Thermostat
Study: Wall-to-Wall Carpet, Other
Tax Abatement: No
Unit Entry Level: 2
Water: Public
Water Heater: Electric
Window Features: LowE, Double Pane, Other, Insulated
Room Sizes
Primary Bedroom: 15 X 13 Level - 1
Bedroom 2: 12 X 12 Level - 1
Dining Room: 11 X 13 Level - 1
Entry: 8 X 5 Level - 1
Living Room: 17 X 14 Level - 1
Laundry Room: 8 X 6 Level - 1
Study/Den: 11 X 12 Level - 1
Local Schools
School District: Sycamore Community C
Listed By / Shown By
Listed By
Agency Name: Traditions Building and Dev.
Agent Name: Theodore Hoerstmann
Agency Phone: 513-563-4070

Shown By
Agent Name: Lydia Walls
Agent Phone: (937) 935-5597
Agency Title: Key Realty

Estimate Your Payment
Estimated Payment
$ 5,738.25 per month $5,453.87 Principal & Interest $0.00 Property Tax (data not provided by mls) $284.38 Homeowner's Insurance
210 Vintage Club Drive, Unit 206 | MLS# 1895353
This condo located at 210 Vintage Club Drive, Unit 206, Montgomery, OH 45249 is currently listed for sale with an asking price of $975,000. This property has 2 bedrooms and 2 full baths. Vintage Club Drive, Unit 206 is located in the The Vintage Club of Montgomery subdivision within the Sycamore Community C school district. Search The Vintage Club Of Montgomery real estate on www.lydiawalls.com today.