
BEDS3
BATHS2 full
MLS#1894535
STATUSActive
PROPERTY TYPEResidential - Condominium
SUBDIVISIONThe Vintage Club of Montgomery
SCHOOLSycamore Community C
Property Description
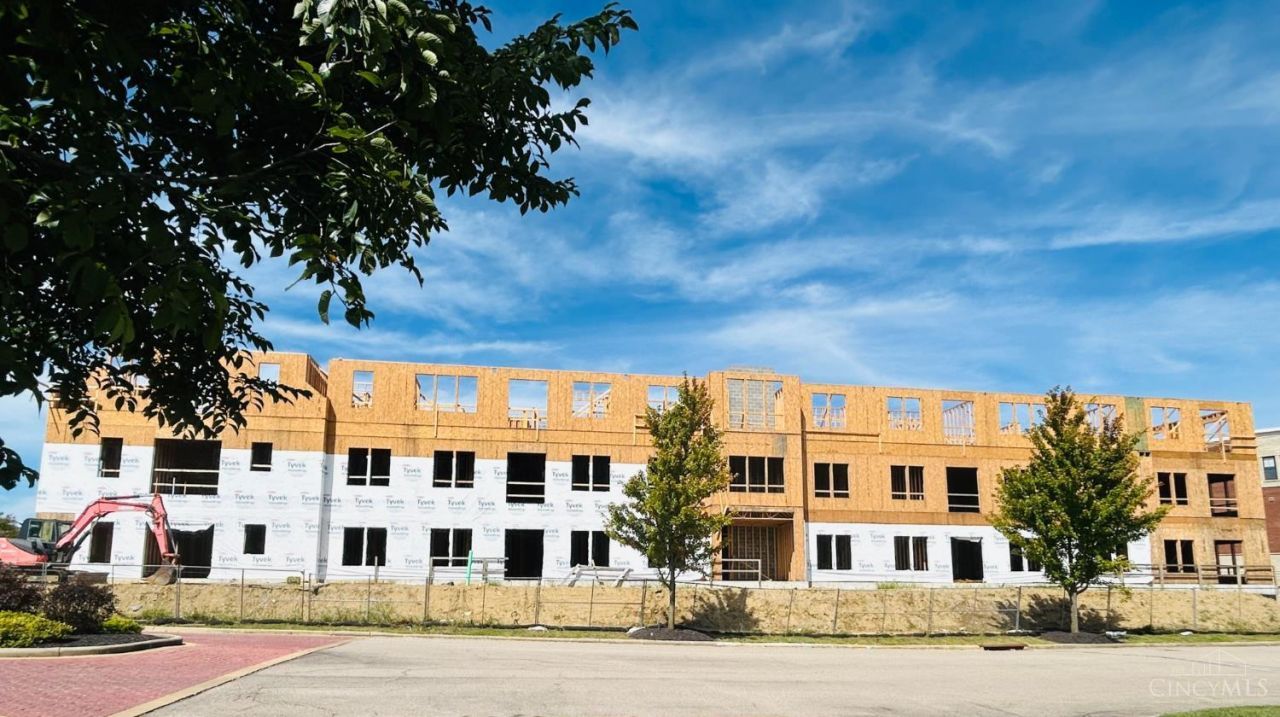
The Sofia at The Wicks at The Vintage Club of Montgomery offers approximately 2,445 sq. ft. of luxurious, maintenance-free living. This spacious 3-bedroom + study, 2.5-bath residence spans the full length of the building and features private balconies at both endsone adjacent to the living room and one adjacent to the primary bedroom. Now under construction in the final condominium building, with expected occupancy in Summer 2027. Thoughtfully designed with 10' ceilings, Wolf appliances with Sub-Zero refrigerator, engineered hardwood floors, solid-core 8' interior doors, and a luxurious primary bath featuring a curbless shower with handheld shower head and floor-to-ceiling tile. Additional features include quartz countertops, Andersen windows, and two private storage areas. Purchasers to select interior finishes. Secure-access elevator and private underground parking garage with assigned spaces. HOA includes access to the community clubhouse and pool.
Property Features
Property Type: Residential - Condominium
Basement: None
Cooling: Central Air
Garage: 2
Heating: Program Thermostat, Electric, Heat Pump
Home Style: Traditional, Transitional
Lot Size: N/A
Roof Type: Membrane
Stories: 1.0
Taxes: $0
Amenities
9Ft + Ceiling
Multi Panel Doors
Patio
Feature Descriptions
Access: Private Drive
Appliances: Dishwasher, Garbage Disposal, Microwave, Oven/Range, Refrigerator, Other
Association Includes: Insurance, MaintenanceExterior, Security, SnowRemoval, Trash, AssociationDues, Clubhouse, ExerciseFacility, LandscapingCommunity, Pool, ProfessionalMgt, WalkingTrails
Association Name: Towne Properties
Builder: Traditions Group
Condo: Other
Days on Site: 10
Exterior: Brick, Stone
Features: Common Hallway Entry, Dir Ent Garage-Bldg, Pets Allowed, Private Entry, Elevator-Within Bldg, WheelChr Access Bldg, Laundry-In Unit, WheelChr Access Unit
Foundation: Slab
Garage/Carport: Shared
Gas: Natural
HOA Fee: 1151/Monthly
HOA Y/N: 1
Kitchen: Pantry, Quartz Counters, Gourmet, Island, Wood Cabinets, Wood Floor, Marble/Granite/Slate
Lot Dimensions: N/A
Miscellaneous: Cable, Ceiling Fan, CO Detector, Home Warranty, Recessed Lights, Smoke Alarm, Tech Wiring
Outside Features: Access Garbage-Route, Access Mailbox, WheelchrRamp-No Step
Parcel #: NEW/UNDER CONST/TO BE BUILT
Primary Bathroom: Built-In Shower Seat, Shower, Tile Floor, Other
Primary Bedroom: Bath Adjoins, Walk-in Closet, Wall-to-Wall Carpet, Other
Public Transportation: Yes
Rooms Total: 8
Sewer: Public Sewer
Smart Technology: Appliances, Security, Thermostat
Study: Wall-to-Wall Carpet
Tax Abatement: No
Unit Entry Level: 2
Water: Public
Water Heater: Electric
Window Features: LowE, Double Pane, Other, Insulated
Room Sizes
Primary Bedroom: 17 X 15 Level - 1
Bedroom 2: 12 X 10 Level - 1
Bedroom 3: 13 X 14 Level - 1
Dining Room: 15 X 13 Level - 1
Entry: 5 X 5 Level - 1
Living Room: 18 X 25 Level - 1
Laundry Room: 8 X 6 Level - 1
Study/Den: 12 X 10 Level - 1
Local Schools
School District: Sycamore Community C
Listed By / Shown By
Listed By
Agency Name: Traditions Building and Dev.
Agent Name: Theodore Hoerstmann
Agency Phone: 513-563-4070

Shown By
Agent Name: Lydia Walls
Agent Phone: (937) 935-5597
Agency Title: Key Realty

Estimate Your Payment
Estimated Payment
$ 7,621.57 per month $7,243.86 Principal & Interest $0.00 Property Tax (data not provided by mls) $377.71 Homeowner's Insurance
210 Vintage Club Drive, Unit 202 | MLS# 1894535
This condo located at 210 Vintage Club Drive, Unit 202, Montgomery, OH 45249 is currently listed for sale with an asking price of $1,295,000. This property has 3 bedrooms and 2 full baths. Vintage Club Drive, Unit 202 is located in the The Vintage Club of Montgomery subdivision within the Sycamore Community C school district. Search The Vintage Club Of Montgomery real estate on www.lydiawalls.com today.