
BEDS6
BATHS4 full 1 partial
SQUARE FEET4,363
MLS#12783638
STATUSActive
PROPERTY TYPEResidential - Single Family
SCHOOLDistrict 86
Property Description
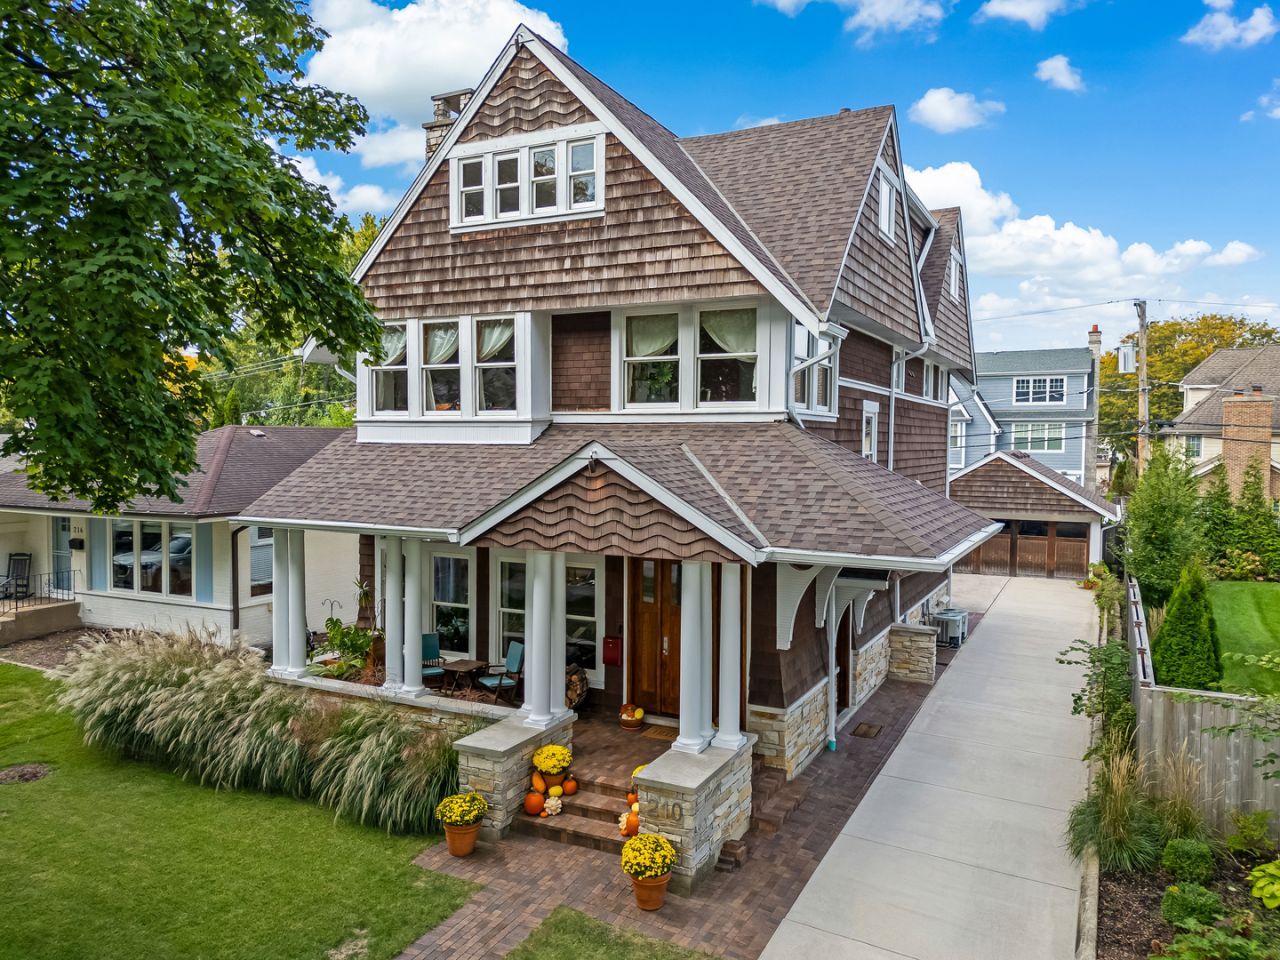
An extraordinary architectural residence where old-world craftsmanship meets thoughtful modern design. Custom designed and built in 2006 by its original owners, this one-of-a-kind home reflects a level of quality, authenticity, and attention to detail rarely found in today's construction. Built with genuine wood materials rather than MDF, enhanced acoustic wall insulation, and exceptional architectural integrity, every detail speaks to the care and intention behind its creation. Soaring 10- and 14-foot ceilings, dramatic proportions, and oversized floor-to-ceiling WeatherShield windows flood the interiors with natural light, creating an airy, inviting atmosphere throughout. Hardwood floors, generous storage, and a beautifully flowing open floor plan complement a versatile layout spanning three stories and a bright, finished English basement. The main level offers an effortless connection between living, dining, and kitchen spaces, ideal for both everyday living and entertaining. The chef's kitchen features custom cabinetry, an oversized island with abundant storage, 3 kitchen sinks, hidden microwave and storage details, and a welcoming breakfast area. Upstairs, four spacious bedrooms and a convenient second-floor laundry provide exceptional functionality. The expansive third floor, complete with a full bath, offers incredible flexibility for a variety of uses. The light-filled lower level feels like a natural extension of the home, featuring a comfortable guest retreat with bedroom and full bath, recreation room, office, and additional overflow closet space for exceptional storage. Outside, a beautiful rear deck overlooks a private backyard framed by mature evergreens, offering a peaceful setting for dining, entertaining, and relaxing. A driveway with brick accents leads to the detached 2.5-car garage. Meticulously maintained by its sole owners, this remarkable residence offers something increasingly difficult to find: authentic craftsmanship, substantial construction, distinctive architecture, and an abundance of natural light, all in an outstanding in-town Hinsdale location. Walk to downtown shops and restaurants, schools, parks, and the commuter train, with the Hinsdale Community Pool just down the street. Recent improvements include a new roof (2026). This is not simply another beautiful home, but one thoughtfully built to stand apart. A truly special residence that must be experienced to be fully appreciated.
Property Features
Property Type: Residential - Single Family
Basement: Yes
Basement: Finished, Other,9 ft + pour, Full, Daylight
Cooling: Central Air, Zoned
Fireplaces: 2
Garage: 2.5
Heating: Gas, Forced Air, Steam, Zoned
Home Style: Traditional
Lot Size: 0.15 Acres
Roof Type: Asphalt
Stories: 3.0
Taxes: $18,574
Year Built: 2006
Feature Descriptions
Additional rooms: Foyer, Walk In Closet, Bedroom 5,Bedroom 6,Breakfast Room, Office, Recreation Room, Utility Room-Lower Level, Storage, Other Room
Appliances: Range, Microwave, Dishwasher, Refrigerator, Washer, Dryer
Association Includes: None
Dining Room: Separate, Kitchen/Dining Combo
Exterior: Cedar, Wood Siding
Fireplace: Wood Burning, Gas Starter
Fireplace Location(s): Living Room
Lot Dimensions: 50x133
Other Equipment: CO Detectors, Sump Pump, Backup Sump Pump;, Radon Mitigation System
Parcel#: 0911226013
Parking: Brick Driveway, Concrete, Yes, Garage Owned, Detached, Garage
Sewer: Public Sewer
Total Rooms: 13
Township: Downers Grove
Water: Public
Room Sizes
Foyer: 8X9
Walk In Closet: 9X9
Bedroom 5: 27X49
Bedroom 6: 15X12
Breakfast Room: 11X11
Office: 12X13
Recreation Room: 19X23
Storage: 5X8
Other Room: 5X6
Bedroom 2: 12X11
Bedroom 3: 13X14
Bedroom 4: 11X14
Dining Room: 21X14
Family Room: 14X16
Kitchen: 11X15
Laundry: 10X06
Living Room: 13X16
Primary Bedroom: 15X18
Local Schools
High School: Hinsdale Central High School
Middle School: Hinsdale Middle School
Elementary School: Madison Elementary School
School District: District 86
Listed By / Shown By
Listed By
Agency Name: @properties Christie's International Real Estate
Agency Phone: 630-230-0500
Shown By
Agent Name: Lydia Walls
Agent Phone: (937) 935-5597
Agency Title: Key Realty

Estimate Your Payment
Estimated Payment
$ 12,135.64 per month $10,063.10 Principal & Interest $1,547.83 Property Tax $524.71 Homeowner's Insurance
210 S Madison Street | MLS# 12783638
This single family home located at 210 S Madison Street, Hinsdale, IL 60521 is currently listed for sale with an asking price of $1,799,000. This property was built in 2006 and has 6 bedrooms and 4 full and 1 partial baths with 4363 sq. ft. S Madison Street is located within the District 86 school district. Search Hinsdale real estate on www.lydiawalls.com today.