
BEDS3
BATHS2 full
SQUARE FEET1,410
MLS#20100336
STATUSActive
PROPERTY TYPEResidential - Single Family
SCHOOLClear Fork Valley Local
Property Description
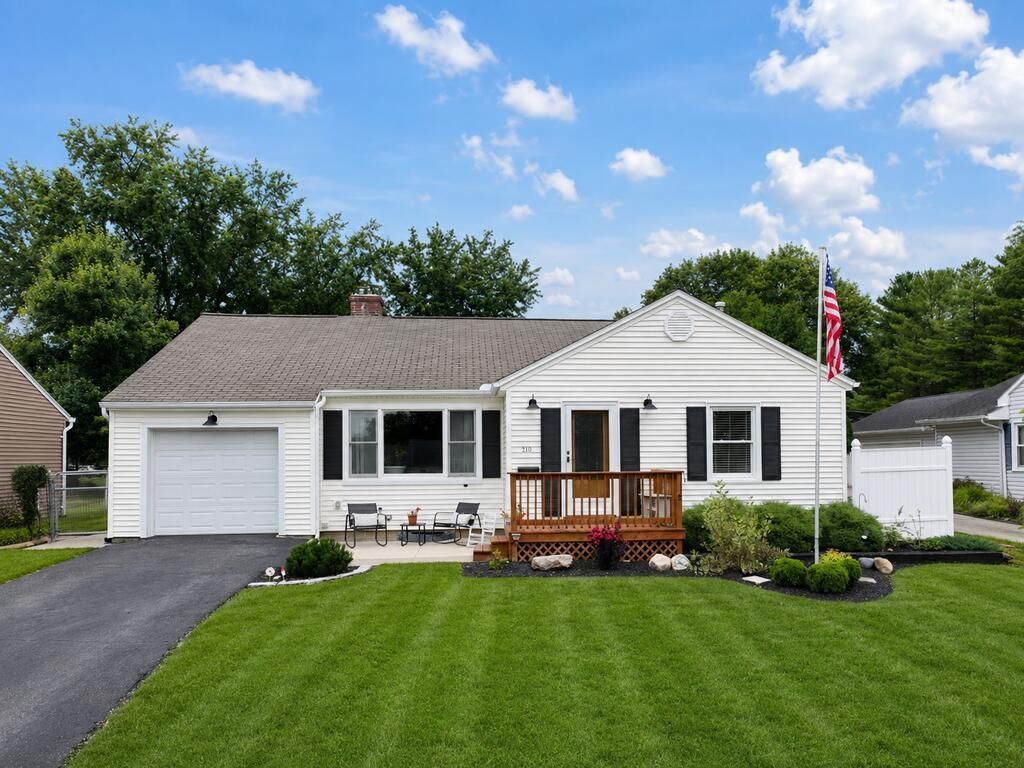
Move-in ready 3 bedroom, 2 bath ranch home located in the desirable Clear Fork Local School District. Comes with gas forced air heat and central air. Also has a 1 car attached garage and extra parking at the bottom of the drive. This single-story residence offers comfortable living with a partially finished basement, featuring a cozy fireplace and separate kitchen. Ideal for living space and entertaining. Enjoy the outdoor patio for outdoor relaxation and gatherings, plus peace of mind with an updated furnace. A well-maintained ranch with room to grow.
Property Features
Property Type: Residential - Single Family
Basement: Yes
Basement: Full, Partially Finished
Cooling: Ceiling Fan(s), Central Air
Fireplaces: 1
Heating: Forced Air, Natural Gas
Lot Size: 0.20 Acres
Roof Type: Composition
Stories: 1.0
Taxes: $2,112
Year Built: 1952
Feature Descriptions
Additional Structures: Shed(s)
Appliances: Cooktop, Dishwasher, Dryer, Electric Range, Microwave, Oven, Range Hood, Refrigerator, Washer, Water Softener Owned
Exterior: Vinyl Siding
Fencing: Partial
Financing: Cash, Conventional, FHA, USDA Loan
Fireplace: See Remarks
Fireplace Y/N: Yes
Flooring: Luxury Vinyl, Other
Garage Y/N: Yes
Interior: Shower/Tub, Shower Stall, Dining Room, Family Room, Living Room, Main Level Primary Bedroom
Lot: Lawn, Sloped, City Lot
Lot Dimensions: 66 x 132
Parcel #: 0153508301000
Parking: Asphalt, Access to Dwelling, Attached, Garage, Garage Door Opener
Parking Total: 3
Patio/Porch: Covered, Open, Patio, Porch
Rooms Total: 6
Security: Smoke Detector(s)
Sewer: Public Sewer
Structure Type: Onsite Built
Utilities: Cable Available
Water: Public
Windows: Double Pane Windows, Vinyl
Room Sizes
Primary Bedroom: 12.00 X 12.00 Level - Main
Bedroom 2: 12.00 X 13.00 Level - Main
Bedroom 3: 12.58 X 11.50 Level - Main
Dining Room: 13.67 X 12.17 Level - Main
Family Room: 16.33 X 27.00 Level - Lower
Kitchen: 16.17 X 7.42 Level - Main
Living Room: 19.25 X 14.42 Level - Main
Local Schools
School District: Clear Fork Valley Local
Listed By / Shown By
Listed By
Agency Name: Wilson Family Realty Corp
Agent Name: Jack Wilson
Agency Phone: 419-528-5500

Shown By
Agent Name: Lydia Walls
Agent Phone: (937) 935-5597
Agency Title: Key Realty

Estimate Your Payment
Estimated Payment
$ 1,587.90 per month $1,341.93 Principal & Interest $176.00 Property Tax $69.97 Homeowner's Insurance
210 Dickerson Ave | MLS# 20100336
This single family home located at 210 Dickerson Ave, Bellville, OH 44813 is currently listed for sale with an asking price of $239,900. This property was built in 1952 and has 3 bedrooms and 2 full baths with 1410 sq. ft. Dickerson Ave is located within the Clear Fork Valley Local school district. Search Bellville real estate on www.lydiawalls.com today.