
BEDS6
BATHS3 full
SQUARE FEET4,582
MLS#968958
STATUSActive
PROPERTY TYPEResidential - Single Family
SUBDIVISIONFalcon Hill SD
SCHOOLClinton-Massie
Property Description
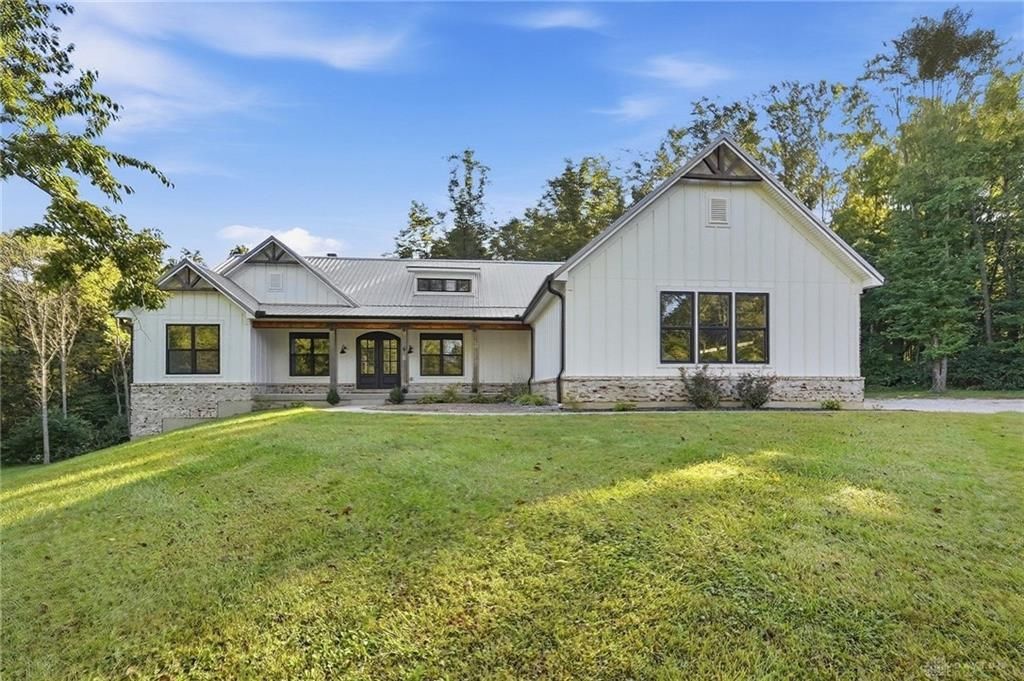
Privacy abounds in this stunning custom-built ranch situated on 11.1 wooded acres. Offering nearly 4,600 sqft, with 6 bedrooms, 3 full baths, a finished basement and a 3-car side-entry garage. The large covered porch, featuring a beautiful tongue-and-groove ceiling, allows you to enjoy peaceful moments while overlooking your private front yard. Step inside the double front doors into the welcoming entry where an open concept living space awaits. The family room features vaulted ceilings, a floor-to-ceiling stone fireplace, and large windows overlooking the screened in outdoor living space. A private office space with barn doors provides the option to close it off from the main living. The kitchen features a large center island, pot filler, butler's pantry plus a walk-in pantry. The large dining space is perfect for both formal and casual dining. The split bedroom floor plan provides privacy for the primary suite, which offers a walk-in closet and en-suite bath with gorgeous tile flooring, double vanities, a large walk-in shower, and a relaxing soaking tub, providing a spa-like retreat. The ensuite bathroom also offers convenient direct access to the laundry room adding functionality. Two additional bedrooms and a full bathroom with double vanities complete the main level. The finished walkout basement offers endless options, including a recreation room, a kitchenette and a SECOND laundry space tucked away in a closet. Three additional spacious bedrooms and a full bath round out the lower level. Enjoy the beauty and privacy of the outdoor living space, including a screened-in porch with a wood-burning fireplace throughout all seasons. Your own personal oasis awaits - enjoy the many deer on the property, create your own trails through the woods, and walk the creek that runs the west side of the property! Must see this EXCEPTIONAL property to enjoy it!
Property Features
Property Type: Residential - Single Family
Basement: Yes
Cooling: Central
Fireplaces: 2
Garage: 3 car attached
Heating: Forced Air, Propane
Lot Size: 11.02 Acres
Stories: 1.0
Taxes: $8,623
Year Built: 2020
Feature Descriptions
Appliance Features: Cooktop, Dishwasher, Refrigerator, Second Refrig / Freezer, Wine Cooler
Basement Features: Finished, Full
Days on Site: 13
Exterior: Brick, Cement / Fiber Board
Fireplace. Features: Two
Garage Features: 3 Car, Attached
Lot Dimensions: IRR.
Outside Features: Deck, Porch
Utilities: Propane (Owned), Public Water, Septic
Room Sizes
Study/Office: 10 X 11 Level - Main
Living Room: 23 X 20 Level - Main
Kitchen: 11 X 26 Level - Main
Primary Bedroom: 15 X 21 Level - Main
Laundry: 10 X 10 Level - Main
Bedroom: 13 X 12 Level - Main
Bedroom: 12 X 12 Level - Main
Screen Porch: 18 X 16 Level - Main
Rec Room: 59 X 31 Level - Basement
Bedroom: 12 X 16 Level - Basement
Laundry: 6 X 4 Level - Basement
Bedroom: 12 X 12 Level - Basement
Bedroom: 12 X 12 Level - Basement
Local Schools
School District: Clinton-Massie
Listed By / Shown By
Listed By
Agency Name: Coldwell Banker Heritage
Agency Phone: (937) 439-4500
Shown By
Agent Name: Lydia Walls
Agent Phone: (937) 935-5597
Agency Title: Key Realty

Estimate Your Payment
Estimated Payment
$ 7,192.50 per month $6,153.09 Principal & Interest $718.58 Property Tax $320.83 Homeowner's Insurance
210 Blue Jay Way | MLS# 968958
This single family home located at 210 Blue Jay Way, Wilmington, OH 45177 is currently listed for sale with an asking price of $1,100,000. This property was built in 2020 and has 6 bedrooms and 3 full baths with 4582 sq. ft. Blue Jay Way is located in the Falcon Hill SD subdivision within the Clinton-Massie school district. Search Falcon Hill SD real estate on www.lydiawalls.com today.