
BEDS2
BATHS1 full
SQUARE FEET1,283
MLS#1889507
STATUSActive
PROPERTY TYPEResidential - Condominium
SUBDIVISIONPepperidge of Wildwood
SCHOOLFairfield
Property Description
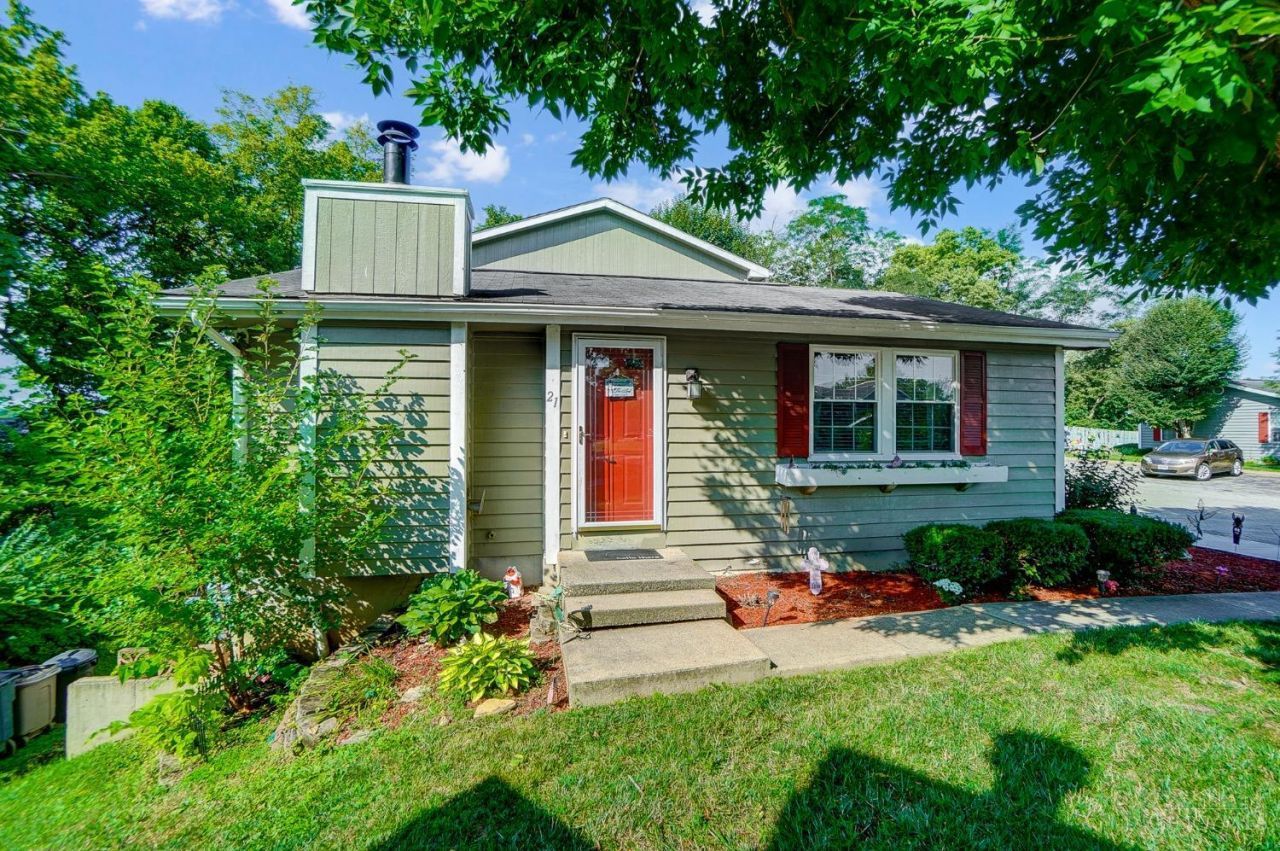
Welcome home to this end-unit Ranch Condo with a finished lower level that walks-out to a private patio. This move-in ready charmer offers two bedrooms, one full bath, gorgeous vinyl flooring, fireplace, updated eat-in kitchen and a lower level family room with bar area and laundry room. Added touches include access to the community pool, two assigned parking spaces, newer windows and carpet. Pets are allowed: (1) dog OR (1) cat under 15 pounds. Don't wait this one isn't going to last!
Property Features
Property Type: Residential - Condominium
Basement: Full
Basement: Yes
Cooling: Ceiling Fans, Central Air
Fireplaces: 1
Heating: Electric, Forced Air
Home Style: Ranch, Traditional
Lot Size: 0.02 Acres
Roof Type: Shingle
Stories: 1.0
Taxes: $1,730
Year Built: 1984
Amenities
Multi Panel Doors
Patio
Feature Descriptions
Appliances: Dishwasher, Dryer, Microwave, Oven/Range, Refrigerator, Washer
Association Includes: MaintenanceExterior, Sewer, SnowRemoval, Trash, Water, AssociationDues, Clubhouse, LandscapingCommunity, Pool, ProfessionalMgt
Association Name: Premier Property
Basement Fatures: Finished, Walkout
Condo: Other
Exterior: Cedar
Family Room: Walkout, Dry Bar, Wood Floor
Features: Pets Allowed, Private Entry, Laundry-In Unit
Fireplace Features: Wood
Foundation: Poured
Garage/Carport: None
Gas: None
HOA Fee: 376/Monthly
HOA Y/N: 1
Kitchen: Counter Bar, Eat-In, Vinyl Floor, Wood Cabinets
Miscellaneous: Ceiling Fan, Recessed Lights
Parcel #: A0700-191-000-164
Parking: 2 Assigned
Primary Bathroom: Tile Floor, Tub w/Shower
Primary Bedroom: Wall-to-Wall Carpet
Rooms Total: 5
Sewer: Public Sewer
SQFT Basement: 468
Tax Abatement: No
Unit Entry Level: 1
Water: Public
Water Heater: Electric
Window Features: Vinyl
Room Sizes
Primary Bedroom: 12 X 10 Level - 1
Bedroom 2: 12 X 9 Level - 1
Entry: 4 X 3 Level - 1
Family Room: 26 X 18 Level - Lower
Living Room: 15 X 15 Level - 1
Laundry Room: 12 X 4 Level - Lower
Local Schools
School District: Fairfield
Listed By / Shown By
Listed By
Agency Name: Coldwell Banker Realty
Agent Name: Maura Cagney-Tipton
Agency Phone: 513-922-9400

Shown By
Agent Name: Lydia Walls
Agent Phone: (937) 935-5597
Agency Title: Key Realty

Estimate Your Payment
Estimated Payment
$ 1,144.09 per month $950.37 Principal & Interest $144.17 Property Tax $49.55 Homeowner's Insurance
21 Southhall Place | MLS# 1889507
This condo located at 21 Southhall Place, Fairfield, OH 45014 is currently listed for sale with an asking price of $169,900. This property was built in 1984 and has 2 bedrooms and 1 full baths with 1283 sq. ft. Southhall Place is located in the Pepperidge of Wildwood subdivision within the Fairfield school district. Search Pepperidge Of Wildwood real estate on www.lydiawalls.com today.