
BEDS4
BATHS2 full 2 partial
SQUARE FEET2,632
MLS#1899152
STATUSActive
PROPERTY TYPEResidential - Single Family
SUBDIVISIONHidden Valley
SCHOOLSunman Dearborn Com
Property Description
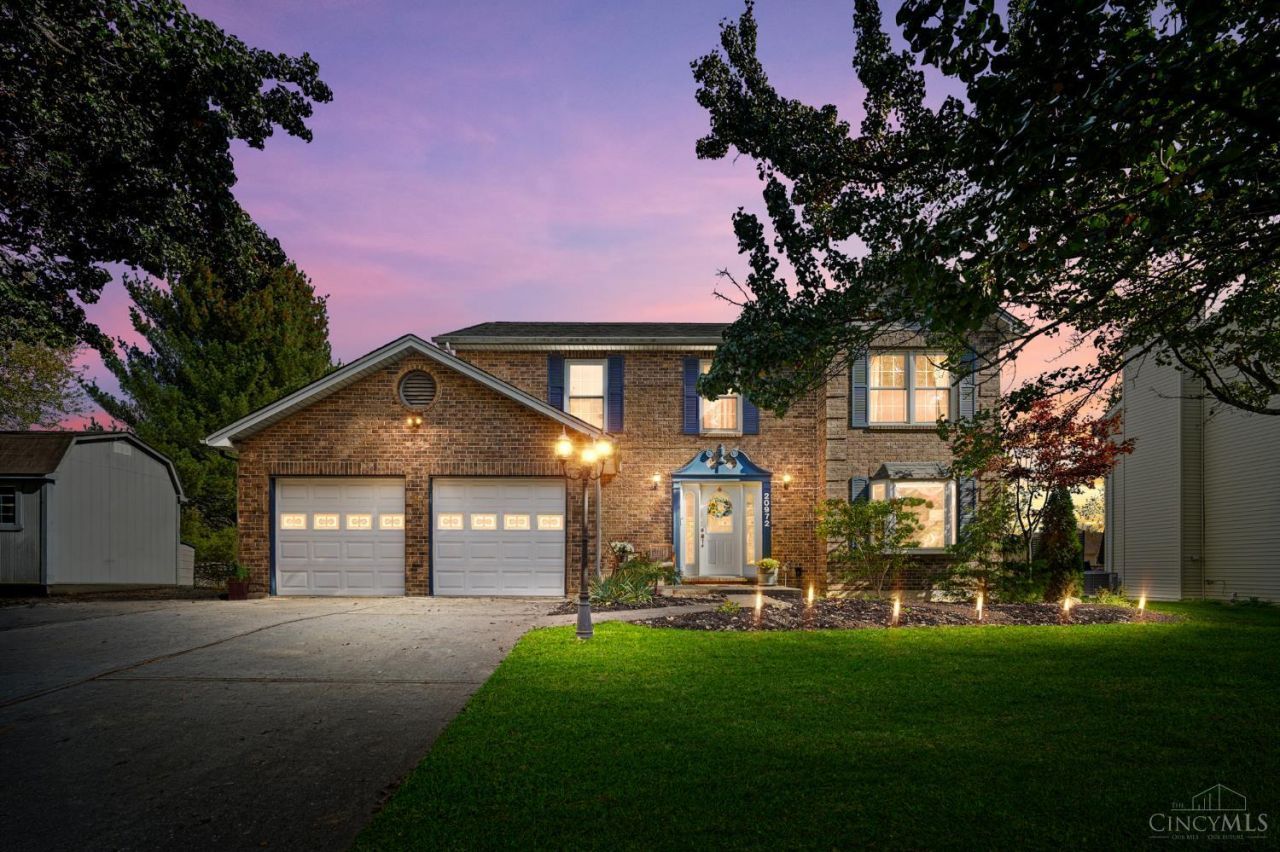
Welcome to Hidden Valley! This spacious 4-bedroom, 2-full and 2-half-bath home sits on a beautiful 1 lots and offers plenty of room for everyday living and entertaining. The eat-in kitchen features granite countertops, stainless steel appliances, and hardwood floors. The inviting living room offers a wood-burning fireplace, while the primary suite features an updated bathroom and walk-in closet. Enjoy updated bathrooms throughout and a finished lower level complete with a half bath, dry bar, and versatile bonus room. Step outside to a covered deck overlooking the spacious backyard, complete with a large storage shed. Major mechanical updates include HVAC (2022) and hot water heater (2024)
Property Features
Property Type: Residential - Single Family
Basement: Yes
Basement: Full
Cooling: Ceiling Fans, Central Air
Fireplaces: 1
Garage: 2
Heating: Electric, Heat Pump
Home Style: Traditional
Lot Size: 0.31 Acres
Roof Type: Shingle
Stories: 2.0
Taxes: $2,812
Year Built: 1991
Amenities
Multi Panel Doors
Crown Molding
Hot Tub/Spa
Feature Descriptions
Appliances: Microwave, Oven/Range, Dishwasher, Refrigerator
Association Includes: Trash, AssociationDues, PlayArea, Pool, ProfessionalMgt, Tennis, WalkingTrails
Association Name: Hidden Valley Lake
Basement Fatures: Storage Room, Finished - Full, Wall to Wall Carpet
Days on Site: 17
Exterior: Brick, Vinyl Siding
Family Room: Fireplace, Wood Floor
Fireplace Features: Brick, Wood
Foundation: Poured
Garage/Carport: Built in, Front
Gas: None
HOA Fee: 864.5/Other
HOA Y/N: 1
Hot Tub: Yes
Kitchen: Marble/Granite/Slate, Eat-In, Walkout, Island, Wood Cabinets, Wood Floor
Lot Dimensions: 90x150
Other Structures: Shed
Parcel #: 15-06-23-202-018.000-020
Parking: Driveway
Primary Bathroom: Shower, Double Vanity, Tile Floor
Primary Bedroom: Bath Adjoins, Walk-in Closet, Wall-to-Wall Carpet
Rooms Total: 12
Sewer: Public Sewer
SQFT Basement: 1020
Study: Wall-to-Wall Carpet
Tax Abatement: No
Water: Public
Water Heater: Electric
Window Features: Bay/Bow, Double Hung, Vinyl
Room Sizes
Primary Bedroom: 17 X 12 Level - 2
Bedroom 2: 12 X 12 Level - 2
Bedroom 3: 12 X 10 Level - 2
Bedroom 4: 11 X 10 Level - 2
Dining Room: 12 X 11 Level - 1
Entry: 10 X 5 Level - 1
Family Room: 18 X 13 Level - 1
Living Room: 15 X 14 Level - 1
Laundry Room: 14 X 10 Level - 1
Recreation Room: 24 X 12 Level - Lower
Study/Den: 21 X 12 Level - Lower
Local Schools
School District: Sunman Dearborn Com
Listed By / Shown By
Listed By
Agency Name: Coldwell Banker Realty
Agent Name: Maura Cagney-Tipton
Agency Phone: 513-922-9400

Shown By
Agent Name: Lydia Walls
Agent Phone: (937) 935-5597
Agency Title: Key Realty

Estimate Your Payment
Estimated Payment
$ 2,529.04 per month $2,180.99 Principal & Interest $234.33 Property Tax $113.72 Homeowner's Insurance
20972 Bellemeade Drive | MLS# 1899152
This single family home located at 20972 Bellemeade Drive, Miller Township, IN 47025 is currently listed for sale with an asking price of $389,900. This property was built in 1991 and has 4 bedrooms and 2 full and 2 partial baths with 2632 sq. ft. Bellemeade Drive is located in the Hidden Valley subdivision within the Sunman Dearborn Com school district. Search Hidden Valley real estate on www.lydiawalls.com today.