
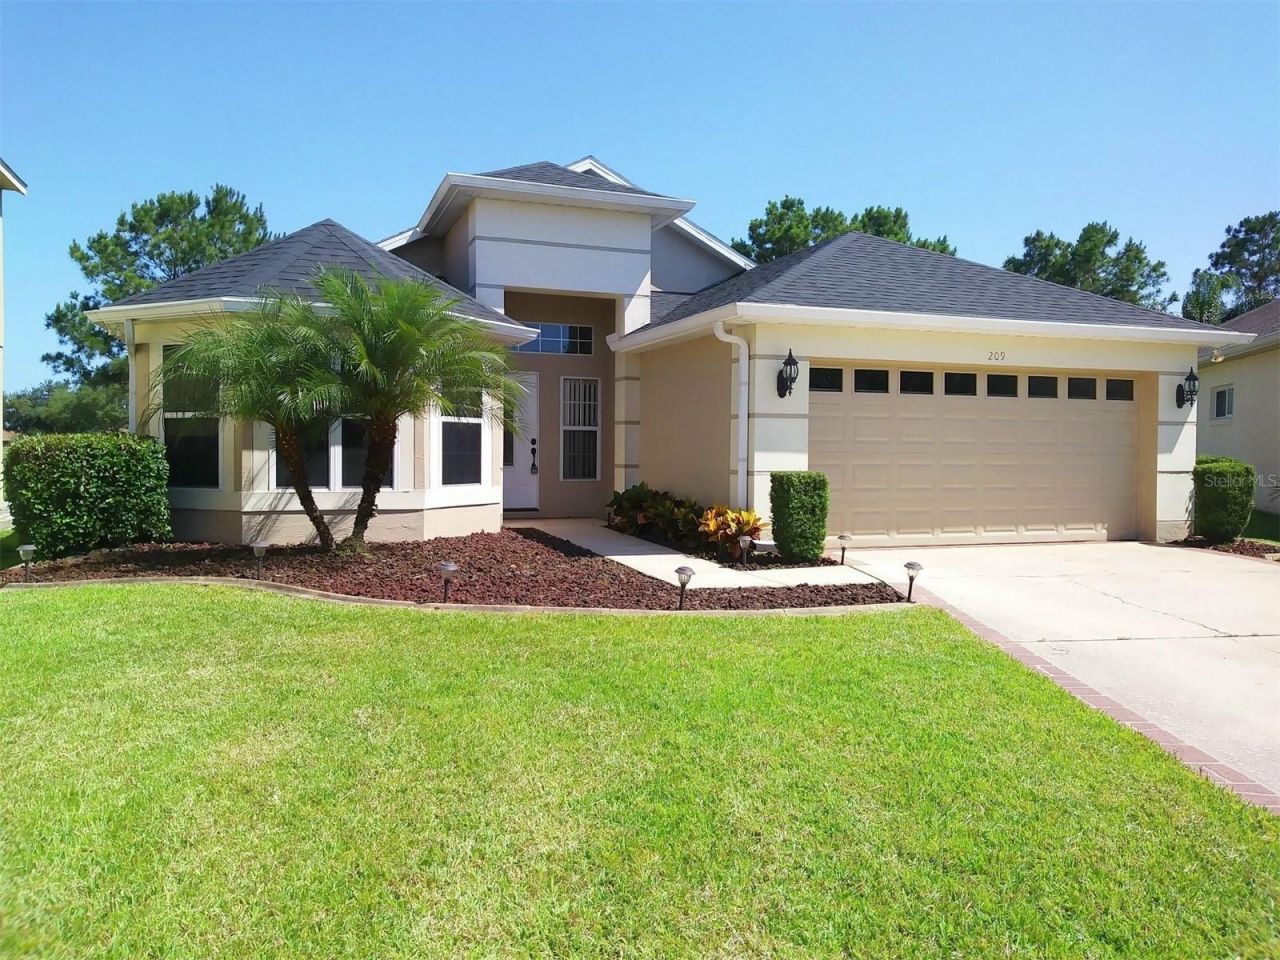
BEDS3
BATHS2 full
SQUARE FEET1,581
MLS#O6431499
STATUSActive
PROPERTY TYPEResidential - Single Family
SUBDIVISIONREMINGTON
Property Description
Beautiful 3 Bedroom/2 Bathroom Home with a Private Pool. This home includes newer floors, newer plumbing (i.e. hot and cold water lines replaced to new), newer roof (2018), a screened pool, stainless steel appliances, updated AC May 2021, newer ceiling fans, and a 2 car garage. It is located in a golf course community which features a gated entry, community pool, walkways, tennis courts, shopping marts, an elementary school, a charter school, clubhouse, playgrounds, fitness center, basketball courts and much more. Close to shopping, dining and entertainment. Pet friendly. This property won't last! Call today!
Property Features
Property Type: Residential - Single Family
Cooling: Central Air
Garage: 2 car attached
Heating: Central
Lot Size: 0.17 Acres
Roof Type: Shingle
Stories: 1.0
Taxes: $6,055
Year Built: 1996
Amenities
Ceiling Fans(s)
Eat-in Kitchen
Walk-In Closet(s)
Rain Gutters
Sidewalk
Feature Descriptions
Appliances: Dishwasher, Disposal, Dryer, Electric Water Heater, Microwave, Range, Refrigerator, Washer
Days on Site: 3
Directions: Head E on 192/Vine St, Turn left on Partin Settlement Rd, Turn Left on Remington Blvd, Turn left on Westmoreland Cir, TurnLeft at Westmoreland Circle. The home is located in a cul de sac.
Exterior: Block, Concrete, Stucco
Flood Zone Code: X
Flooring: Laminate, Tile
Foundation: Slab
HOA Fee: 166/ Annually
HOA Y/N: Yes
Home Warranty Y/N: No
Listing Terms: Cash, Conventional, FHA, VA Loan
Lot Dimensions: 0.17
Ownership: Fee Simple
Pets Allowed: Yes
Pets Restrictions: Buyer and buyer's agent to verify all information with the HOA.
Pool: In Ground
Property Attached Y/N: No
Property Sub-Type: Single Family Residence
Sewer: Public Sewer
Showing Instructions: ShowingTime
Special Sale Provisions: None
Swimming Pool: Yes
Utilities: Electricity Connected, Public, Sewer Connected, Water Connected
Water: None
Water Access Y/N: No
Zoning: OPUD
Room Sizes
Kitchen: 11x13
Dinette: 7x9
Living Room: 17x23
Primary Bedroom: 14x14
Primary Bathroom: 12x6
Family Room: 12x15
Bedroom 2: 14x11
Bedroom 3: 11x10
Bathroom 2: 5x9
Listed By / Shown By
Listed By
Agency Name: 1ST CLASS REAL -T- TREATMENT
Agency Contact: 407-287-5566
Shown By
Agent Name: Lydia Walls
Agent Phone: (937) 935-5597
Agency Title: Key Realty

Estimate Your Payment
Estimated Payment
$ 2,770.46 per month $2,153.58 Principal & Interest $504.58 Property Tax $112.29 Homeowner's Insurance
209 Westmoreland Circle | MLS# O6431499
This single family home located at 209 Westmoreland Circle, Kissimmee, FL 34744 is currently listed for sale with an asking price of $385,000. This property was built in 1996 and has 3 bedrooms and 2 full baths with 1581 sq. ft. Westmoreland Circle is located in the REMINGTON subdivision. Search REMINGTON real estate on www.lydiawalls.com today.