
BEDS5
BATHS2 full
SQUARE FEET2,036
MLS#1047548
STATUSActive
PROPERTY TYPEResidential - Single Family
SUBDIVISIONOakwood
SCHOOLSpringfield
Property Description
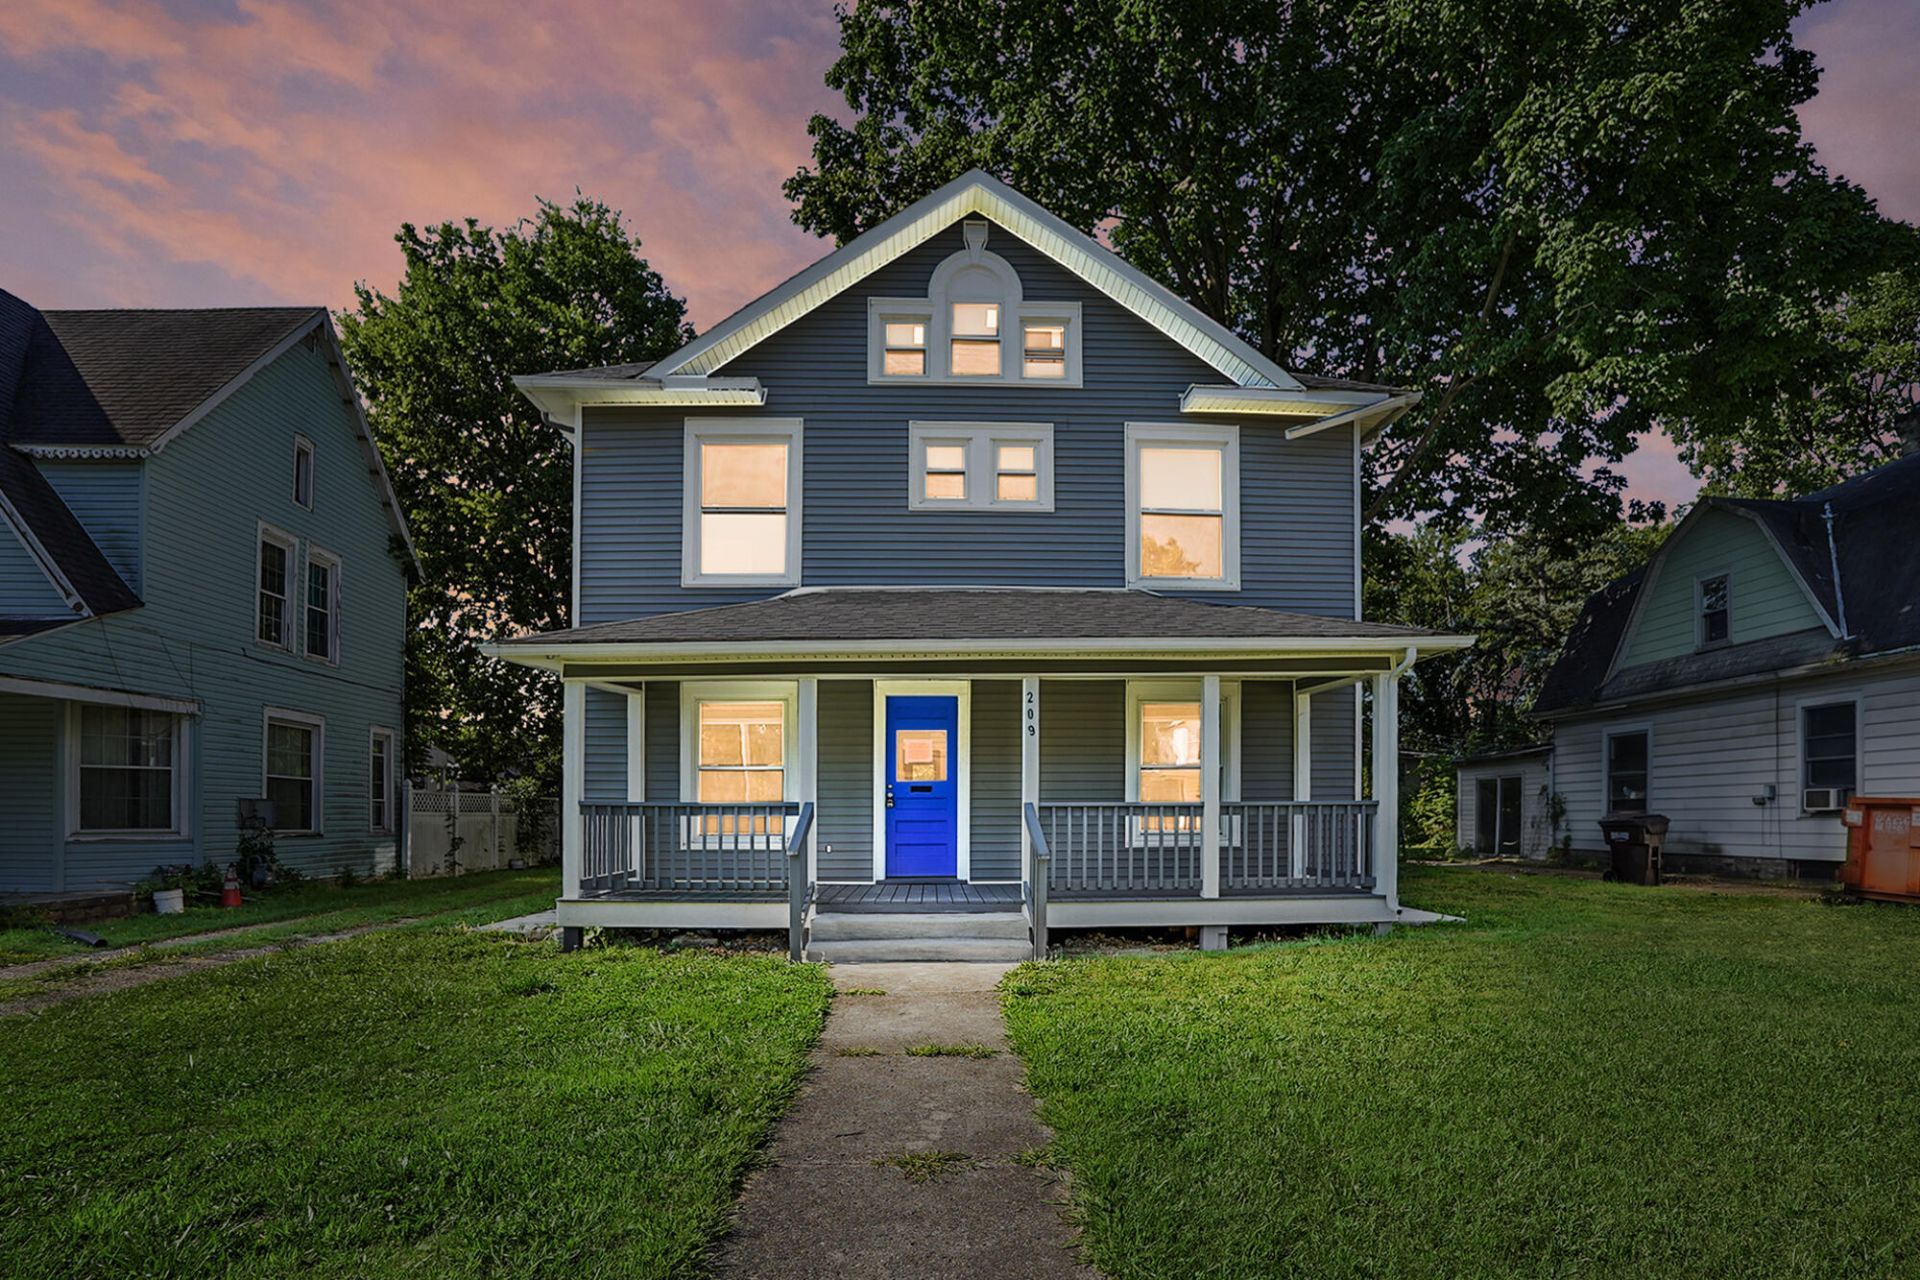
Thoughtfully renovated from top to bottom, this home is the perfect combination of character, comfort, and quality craftsmanship. Spacious rooms and an inviting layout create a warm, comfortable feel thats hard to find. Every update has been carefully completed, including new flooring throughout, a new roof, new siding, a new HVAC system, updated plumbing, and updated electrical, giving you the confidence that the major work has already been done.Natural light fills the home, enhancing the generous living spaces and creating an atmosphere thats perfect for both everyday living and entertaining. Whether youre hosting family and friends or simply enjoying a quiet evening at home, this property offers the space, style, and peace of mind youve been looking for. Simply move in and start making memories.
Property Features
Property Type: Residential - Single Family
Basement: Unfinished
Cooling: Central Air
Garage: No Garage
Heating: Forced Air, Natural Gas
Lot Size: 0.17 Acres
Stories: 2.0
Taxes: $1,069
Year Built: 1906
Amenities
Attic
Feature Descriptions
Days on Site: 3
Exterior: Vinyl Siding
Fireplace: Decorative
Foundation: Cellar
Lot: Residential Lot
Lot Dimensions: 52x146
Parcel ID: 3400700034316007
Sewer: Public Sewer
Special Features: Bath 1st Floor, Bed 1st Floor
Structure Type: House
Water: Supplied Water
Room Sizes
Living Room: 14.00X14.00 Level - 1
Primary Bedroom: 12.00X14.00 Level - 1
Bathroom 1: 5.00X7.00 Level - 1
Bedroom 1: 10.00X14.00 Level - 1
Dining Room: 16.00X14.00 Level - 1
Kitchen: 11.00X12.00 Level - 1
Bathroom 2: 10.00X8.00 Level - 2
Bedroom 2: 14.00X11.00 Level - 2
Bedroom 3: 14.00X14.00 Level - 2
Bedroom 4: 14.00X14.00 Level - 2
Local Schools
School District: Springfield
Listed By / Shown By
Listed By
Agency Name: Coldwell Banker Heritage
Agent Name: Cecilia Hill
Agency Phone: (937) 322-0352

Shown By
Agent Name: Lydia Walls
Agent Phone: (937) 935-5597
Agency Title: Key Realty

Estimate Your Payment
Estimated Payment
$ 1,413.29 per month $1,258.59 Principal & Interest $89.08 Property Tax $65.63 Homeowner's Insurance
209 W Euclid Avenue | MLS# 1047548
This single family home located at 209 W Euclid Avenue, Springfield, OH 45506 is currently listed for sale with an asking price of $225,000. This property was built in 1906 and has 5 bedrooms and 2 full baths with 2036 sq. ft. W Euclid Avenue is located in the Oakwood subdivision within the Springfield school district. Search Oakwood real estate on www.lydiawalls.com today.