
BEDS3
BATHS1 full 1 partial
SQUARE FEET1,436
MLS#844919
STATUSActive
PROPERTY TYPEResidential - Single Family
SCHOOLSouth Newton
Property Description
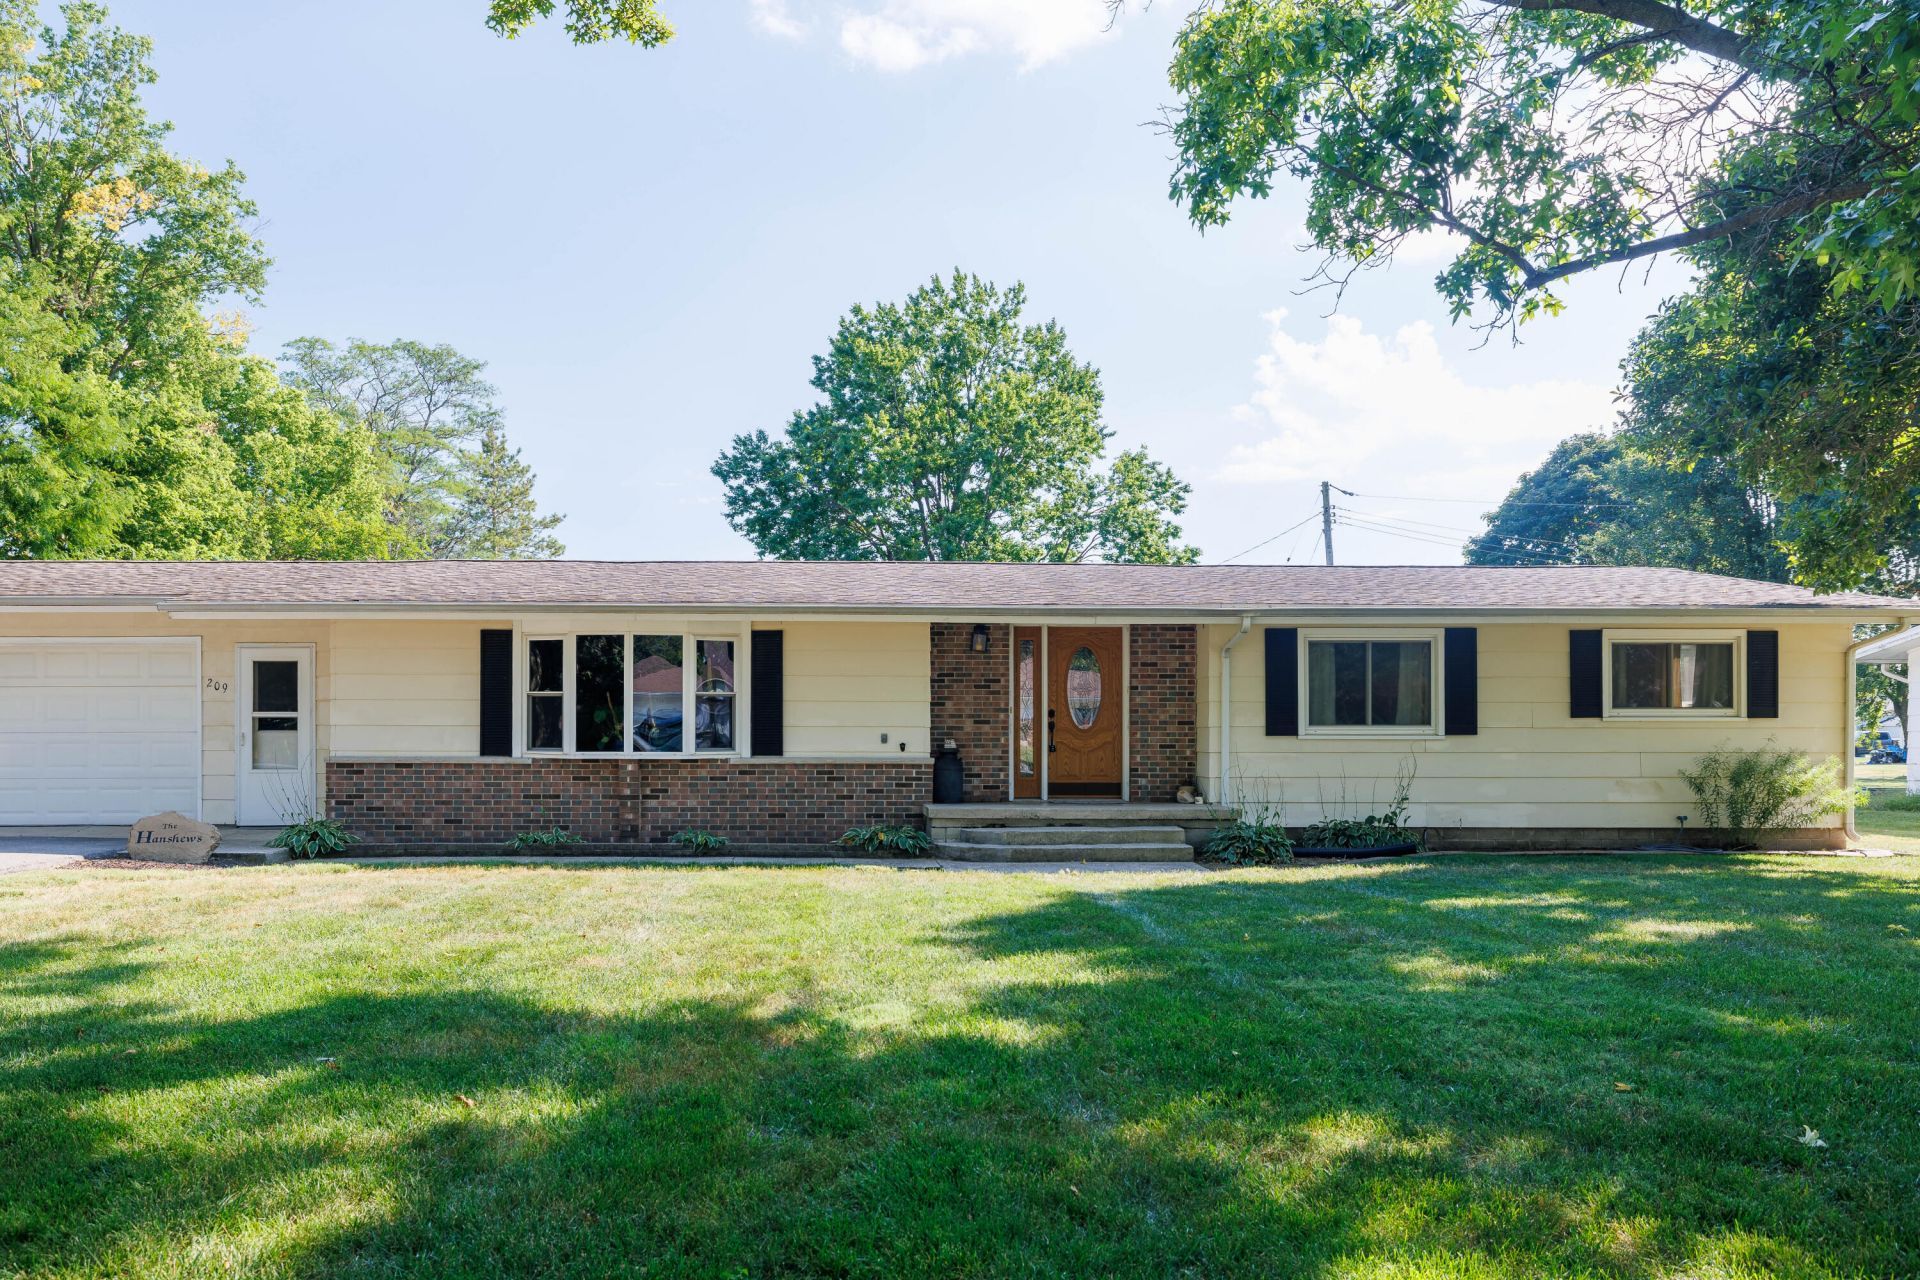
Well, the house swiped left!!! Its back on the MARKET, NO FAULT of the seller!! Enjoy the space and privacy of this 3-bedroom, 1.5-bath ranch situated on approximately .70 acres in Brook! This well-kept home offers comfortable one-level living with a spacious layout, warm wood flooring, and an inviting living area. The kitchen features abundant cabinetry, stainless steel appliances, generous counter space, and a breakfast bar that opens to the dining area. Outside is where this property really shines. The large backyard provides plenty of room to garden, play, entertain, or simply enjoy the outdoors, complete with a patio, mature shade trees, and storage shed. An attached garage adds everyday convenience. With a generous lot and plenty of outdoor space, this Brook ranch offers the room you've been looking for while still being close to town.
Property Features
Property Type: Residential - Single Family
Garage: 2 car attached
Heating: ENERGY STAR Qualified Equipment, Natural Gas, Forced
Lot Size: 0.70 Acres
Stories: 1.0
Taxes: $776
Year Built: 1973
Amenities
Crown Molding
Country Kitchen
Vaulted Ceiling(s)
Laminate Counters
Entrance Foyer
Rain Gutters
Appliances
Dryer
Stainless Steel Appliance(s)
Refrigerator
Microwave
Gas Range
Dishwasher
Disposal
Feature Descriptions
Days on Site: 75
Lot: Few Trees, Rectangular Lot, Landscaped, Front Yard
Parking Features: Attached, Oversized, Kitchen Level, Garage Faces Front, Driveway, Asphalt, Garage Door Opener
Rooms Total: 8
Sewer: Public Sewer
Utilities: Electricity Connected, Water Connected, Sewer Connected, Natural Gas Connected
Water: Public
Room Sizes
Living Room: 20.7 x 14.6
Foyer: 8.4 x 11.8
Dining Room: 15.7 x 11.4
Kitchen: 11.4 x 11.4
Laundry: 7.5 x 11.4
Primary Bedroom: 15.9 x 11.3
Bedroom 2: 10.3 x 13.7
Bedroom 3: 10.5 x 10.2
Local Schools
School District: South Newton
Listed By / Shown By
Listed By
Agency Name: The Real Estate Shoppe, LLC
Agency Phone: (219) 474-8737
Shown By
Agent Name: Lydia Walls
Agent Phone: (937) 935-5597
Agency Title: Key Realty

Estimate Your Payment
Estimated Payment
$ 1,418.30 per month $1,286.55 Principal & Interest $64.67 Property Tax $67.08 Homeowner's Insurance
209 E Broadway Street | MLS# 844919
This single family home located at 209 E Broadway Street, Brook, IN 47922 is currently listed for sale with an asking price of $230,000. This property was built in 1973 and has 3 bedrooms and 1 full and 1 partial baths with 1436 sq. ft. E Broadway Street is located within the South Newton school district. Search Brook real estate on www.lydiawalls.com today.